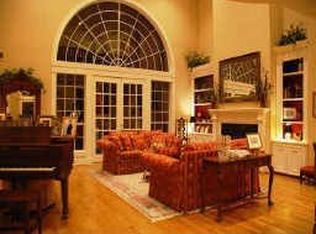
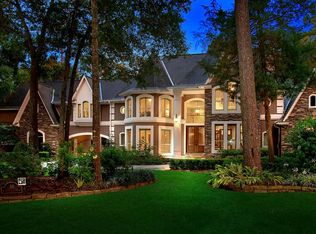
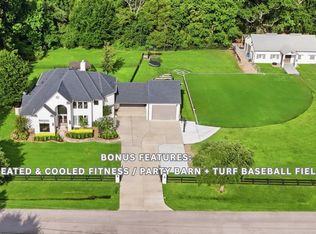
Welcome Home! This stunning custom home sits on almost 3/4 of an acre in they highly sought after Grogan's Point Community. Every detail curated with designer intention from the custom Scalamandré wallpaper accents and bespoke lighting to the newly installed LVP flooring. The chef-friendly kitchen boasts a brand-new island, fresh sink, and dual pantries, while the luxurious primary bath showcases timeless marble paired with Restoration Hardware fixtures. Upstairs, discover a kids' bathroom so stylish it was featured in HGTV Magazine for 2026 trends! Step outside to a brand-new screened-in porch overlooking the pool(complete with a new pool motor), or explore the truly unique 517 sq ft garage apartment with a full bath-perfect for guests or a private retreat.Oversized 3 car garage with Suana.
Climatized apartment is not included in total mls sq footage.
For sale
Price cut: $25K (9/21)
$1,565,000
38 N Longspur Dr, Spring, TX 77380
4beds
4,487sqft
Single Family Residence
Built in 1989
0.71 Acres Lot
$1,467,000 Zestimate®
$349/sqft
$-- HOA
What's special
Overlooking the poolNewly installed lvp flooringBespoke lightingBrand-new islandLuxurious primary bathDual pantriesFresh sink
- 73 days
- 953
- 93
Zillow last checked:
Listing updated:
Listed by:
Shawna Baker TREC #0738902 281-507-4558,
LPT Realty, LLC,
Dana Lynn TREC #0665953 281-507-5506,
LPT Realty, LLC
Source: HAR,MLS#: 53148542
Facts & features
Interior
Bedrooms & bathrooms
- Bedrooms: 4
- Bathrooms: 6
- Full bathrooms: 4
- 1/2 bathrooms: 2
Rooms
- Room types: Family Room, Garage Apartment, Utility Room
Primary bedroom
- Level: First
- Area: 400
- Dimensions: 20x20
Bedroom
- Level: Second
- Area: 144
- Dimensions: 12x12
Bedroom
- Level: Second
- Area: 196
- Dimensions: 14x14
Bedroom
- Level: Second
- Area: 180
- Dimensions: 15x12
Other
- Level: First
- Area: 180
- Dimensions: 15x12
Breakfast
- Level: First
- Area: 126
- Dimensions: 14x9
Dining room
- Level: First
- Area: 225
- Dimensions: 15x15
Family room
- Level: First
- Area: 288
- Dimensions: 18x16
Game room
- Level: Second
- Area: 238
- Dimensions: 17x14
Other
- Level: Second
- Area: 405
- Dimensions: 27x15
Kitchen
- Level: First
- Area: 247
- Dimensions: 19x13
Living room
- Level: First
- Area: 480
- Dimensions: 30x16
Heating
- Natural Gas
Cooling
- Electric
Appliances
- Included: Disposal, Convection Oven, Double Oven, Gas Range, Dishwasher
- Laundry: Electric Dryer Hookup, Gas Dryer Hookup, Washer Hookup
Features
- Crown Molding, Formal Entry/Foyer, High Ceilings, Primary Bed - 1st Floor, Walk-In Closet(s)
- Number of fireplaces: 1
- Fireplace features: Gas Log
Interior area
- Total structure area: 4,487
- Total interior livable area: 4,487 sqft
Property
Parking
- Total spaces: 3
- Parking features: Attached, Oversized, Circular Driveway, Double-Wide Driveway
- Attached garage spaces: 3
Features
- Stories: 2
- Patio & porch: Covered
- Exterior features: Sprinkler System
- Has private pool: Yes
- Pool features: Gunite, In Ground, Pool/Spa Combo
- Fencing: Back Yard
Lot
- Size: 0.71 Acres
- Features: Back Yard, Cleared, Near Golf Course, 1/2 Up to 1 Acre
Details
- Parcel number: 198927
Construction
Type & style
- Home type: SingleFamily
- Architectural style: Traditional
- Property subtype: Single Family Residence
Materials
- Brick, Cement Siding
- Foundation: Slab
- Roof: Composition
Condition
- New construction: No
- Year built: 1989
Utilities & green energy
- Sewer: Public Sewer
- Water: Water District
Community & HOA
Community
- Subdivision: Wdlnds Village Grogans Ml 45
Location
- Region: Spring
Financial & listing details
- Price per square foot: $349/sqft
- Tax assessed value: $1,037,708
- Annual tax amount: $17,808
- Date on market: 8/3/2026
Estimated market value
$1,467,000
$1.39M - $1.54M
$7,077/mo
Price history
| Date | Event | Price |
|---|---|---|
| 9/21/2026 | Price change | $1,565,000-1.6%$349/sqft |
Source:  HAR #53148542 Report a problem HAR #53148542 Report a problem | ||
| 8/17/2026 | Listed for sale | $1,590,000+59.2%$354/sqft |
Source: HAR #53148542 Report a problem | ||
| 7/12/2022 | Listing removed | -- |
Source: Better Homes and Gardens Gary Greene Report a problem | ||
| 6/16/2022 | Pending sale | $999,000$223/sqft |
Source: HAR #2129040 Report a problem | ||
| 5/20/2022 | Listed for sale | $999,000$223/sqft |
Source: HAR #2129040 Report a problem | ||
| 5/10/2022 | Listing removed | -- |
Source: HAR #45575105 Report a problem | ||
| 4/27/2022 | Listed for sale | $999,000$223/sqft |
Source: HAR #45575105 Report a problem | ||
| 4/27/2022 | Pending sale | $999,000$223/sqft |
Source: HAR #45575105 Report a problem | ||
| 4/21/2022 | Listed for sale | $999,000+11%$223/sqft |
Source: HAR #45575105 Report a problem | ||
| 10/22/2020 | Listing removed | $900,000$201/sqft |
Source: Compass Re Texas, LLC #20645159 Report a problem | ||
| 10/2/2020 | Listed for sale | $900,000+9.1%$201/sqft |
Source: Compass Re Texas, LLC #20645159 Report a problem | ||
| 7/3/2017 | Listing removed | $825,000$184/sqft |
Source: The Woodlands #76484940 Report a problem | ||
| 6/4/2017 | Price change | $825,000-5.1%$184/sqft |
Source: The Woodlands #76484940 Report a problem | ||
| 3/9/2017 | Listed for sale | $869,500-3.3%$194/sqft |
Source: Keller Williams Realty The Woodlands #54675940 Report a problem | ||
| 12/29/2016 | Listing removed | $899,000$200/sqft |
Source: Keller Williams - The Woodlands #13544110 Report a problem | ||
| 9/23/2016 | Listed for sale | $899,000+66.5%$200/sqft |
Source: Keller Williams Realty The Woodlands #13544110 Report a problem | ||
| 3/25/2013 | Sold | -- |
Source: Agent Provided Report a problem | ||
| 2/1/2013 | Price change | $539,900-1.8%$120/sqft |
Source: Connect Realty.com #34332543 Report a problem | ||
| 1/29/2013 | Price change | $549,900-0.9%$123/sqft |
Source: Connect Realty.com #34332543 Report a problem | ||
| 11/14/2012 | Listed for sale | $554,900+2.9%$124/sqft |
Source: Connect Realty.com #34332543 Report a problem | ||
| 1/24/2012 | Listing removed | $539,000$120/sqft |
Source: Connect Realty.com #28402075 Report a problem | ||
| 10/16/2011 | Price change | $539,000-2%$120/sqft |
Source: Connect Realty.com, Inc. #28402075 Report a problem | ||
| 7/14/2011 | Price change | $549,900-1.8%$123/sqft |
Source: Connect Realty.com, Inc. #28402075 Report a problem | ||
| 5/30/2011 | Listed for sale | $560,000$125/sqft |
Source: Connect Realty.com #28402075 Report a problem | ||
Public tax history
| Year | Property taxes | Tax assessment |
|---|---|---|
| 2025 | $17,136 +1.9% | $1,037,708 +2.3% |
| 2024 | $16,809 +0.3% | $1,014,266 +0.5% |
| 2023 | $16,752 | $1,008,830 +37.1% |
| 2022 | -- | $735,590 +33.6% |
| 2021 | $10,044 +7.1% | $550,530 +10% |
| 2020 | $9,378 +8.6% | $500,480 +10% |
| 2019 | $8,636 +3.5% | $454,980 +10% |
| 2018 | $8,346 -26.2% | $413,620 -29.9% |
| 2017 | $11,304 -21% | $590,150 -9.7% |
| 2016 | $14,312 +6.5% | $653,240 +10% |
| 2015 | $13,444 | $593,850 |
| 2014 | $13,444 | $593,850 +5.3% |
| 2013 | -- | $563,860 +16.3% |
| 2012 | -- | $485,000 |
| 2011 | -- | $485,000 |
| 2010 | -- | $485,000 |
| 2009 | -- | $485,000 |
| 2008 | -- | $485,000 +27.5% |
| 2007 | -- | $380,300 |
| 2006 | -- | $380,300 +16.5% |
| 2005 | -- | $326,390 -25% |
| 2004 | -- | $435,190 +13.3% |
| 2003 | -- | $384,050 +145.1% |
| 2002 | -- | $156,678 -45.6% |
| 2001 | -- | $288,050 |
Find assessor info on the county website
Monthly payment
Est. payment
Payment breakdown
Explore the cost of this home by adjusting the details. Changes won't be saved.Climate risks
Neighborhood: Grogan's Mill
Nearby schools
Schools provided by the listing agent
- Elementary: Sam Hailey Elementary School
- Middle: Knox Junior High School
- High: The Woodlands College Park High School
Source: HAR. This data may not be complete. We recommend contacting the local school district to confirm school assignments for this home.

Similar homes
- $1,245,0004 bd5 ba4.4k sqft43 Firefall Ct, Spring, TX 77380For Sale
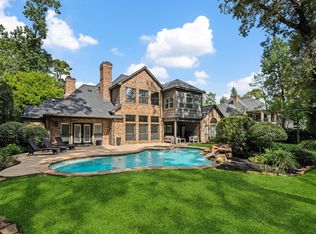 MLS ID #18958207, Tim Surratt, Martha Turner Sotheby's International Realty. HAR
 - $1,599,9004 bd4 ba3.7k sqft75 Huntsmans Horn Cir, Spring, TX 77380For Sale
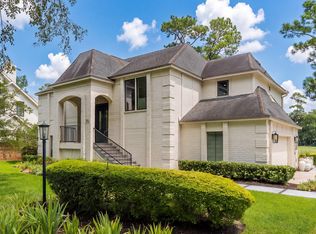 MLS ID #7065192, Pamela Franks, Compass RE Texas, LLC - The Woodlands. HAR
 - $1,600,0004 bd4 ba4k sqft23210 Willowcreek Stables Rd, Spring, TX 77389For Sale
 MLS ID #22687502, Kevin Torres, Realty Executives Torres Team. HAR
 - $1,665,0004 bd4 ba4.1k sqft46 Pebble Cove Dr, Spring, TX 77381For Sale
 MLS ID #26891398, Bernice Blum, Better Homes and Gardens Real Estate Gary Greene - West Gray. HAR
