Welcome to luxury living in the prestigious gated community of The Lakes. This home has it all!
From the moment you enter, you'll appreciate the soaring ceilings, abundant natural light, and open-concept floor plan designed for both everyday living and entertaining. The spacious living area flows into a chef-inspired kitchen featuring premium finishes, generous cabinetry, and ample workspace. The primary suite is a must see in person.
House includes 2+ acres, 4,489 sqft, 5-6 bedrooms, showstopper primary closet that you must see in person, study, game room upstairs, home generator, water well, gated circle driveway with three car garage, amazing drive thru car port, electric vehicle charger, fenced pickleball court, amazing oasis backyard with pool, slide, spa, full pool bath connected to amazing outdoor kitchen/patio.
Located in one of Magnolia's most desirable acreage communities. This home has private, refined country living without sacrificing modern amenities.
For sale
Price cut: $50K (9/24)
$1,400,000
20 Lakefield Blvd, Magnolia, TX 77355
5beds
4,489sqft
Single Family Residence
Built in 2014
2.01 Acres Lot
$1,353,300 Zestimate®
$312/sqft
$750/mo HOA
What's special
Premium finishesElectric vehicle chargerFenced pickleball courtOpen-concept floor planAbundant natural lightAmple workspaceThree car garage
- 62 days
- 433
- 63
Zillow last checked:
Listing updated:
Listed by:
Kathryn Jean TREC #0678243 281-782-0744,
TexasLife Realty LLC
Source: HAR,MLS#: 88092676
Facts & features
Interior
Bedrooms & bathrooms
- Bedrooms: 5
- Bathrooms: 4
- Full bathrooms: 3
- 1/2 bathrooms: 1
Primary bedroom
- Level: First
- Area: 306
- Dimensions: 18x17
Bedroom
- Level: Second
- Area: 156
- Dimensions: 13x12
Bedroom
- Level: Second
- Area: 169
- Dimensions: 13x13
Bedroom
- Level: Second
- Area: 180
- Dimensions: 15x12
Bedroom
- Level: Second
- Area: 180
- Dimensions: 15x12
Dining room
- Level: First
- Area: 182
- Dimensions: 14x13
Game room
- Level: Second
- Area: 264
- Dimensions: 22x12
Heating
- Propane
Cooling
- Electric
Appliances
- Included: Refrigerator
Features
- Balcony, Crown Molding, Formal Entry/Foyer, High Ceilings
- Flooring: Wood
- Number of fireplaces: 2
Interior area
- Total structure area: 4,489
- Total interior livable area: 4,489 sqft
Property
Parking
- Total spaces: 3
- Parking features: Electric Gate, Driveway Gate, Detached, Additional Parking, Garage Door Opener, Circular Driveway, Double-Wide Driveway, Porte-Cochere
- Garage spaces: 3
Features
- Stories: 2
- Has private pool: Yes
- Pool features: Gunite, Heated, In Ground, Pool/Spa Combo
Lot
- Size: 2.01 Acres
- Features: Cleared, 2 Up to 5 Acres
Details
- Parcel number: 353962
Construction
Type & style
- Home type: SingleFamily
- Architectural style: Mediterranean,Traditional
- Property subtype: Single Family Residence
Materials
- Stone
- Foundation: Slab
- Roof: Tile
Condition
- New construction: No
- Year built: 2014
Utilities & green energy
- Sewer: Septic Tank
- Water: Well
Community & HOA
Community
- Subdivision: The Lakes 01
HOA
- Has HOA: Yes
- HOA fee: $750 monthly
Location
- Region: Magnolia
Financial & listing details
- Price per square foot: $312/sqft
- Tax assessed value: $1,653,226
- Annual tax amount: $11,983
- Date on market: 8/13/2026
Estimated market value
$1,353,300
$1.29M - $1.42M
$4,757/mo
Price history
| Date | Event | Price |
|---|---|---|
| 9/24/2026 | Price change | $1,400,000-3.4%$312/sqft |
Source:  HAR #88092676 Report a problem HAR #88092676 Report a problem | ||
| 8/28/2026 | Price change | $1,450,000-2.7%$323/sqft |
Source: HAR #88092676 Report a problem | ||
| 8/13/2026 | Listed for sale | $1,490,000$332/sqft |
Source: HAR #88092676 Report a problem | ||
Public tax history
| Year | Property taxes | Tax assessment |
|---|---|---|
| 2025 | $9,934 +4.8% | $758,053 +10% |
| 2024 | $9,477 +13.5% | $689,139 +10% |
| 2023 | $8,347 | $626,490 +0.8% |
| 2022 | -- | $621,310 +20% |
| 2021 | $8,840 +4% | $517,760 +10% |
| 2020 | $8,498 +7.7% | $470,690 +10% |
| 2019 | $7,893 +5.8% | $427,900 +10% |
| 2018 | $7,463 -0.3% | $389,000 |
| 2017 | $7,483 -5.3% | $389,000 |
| 2016 | $7,898 +588.6% | $389,000 +627.4% |
| 2015 | $1,147 | $53,480 |
| 2014 | $1,147 | $53,480 |
| 2013 | -- | $53,480 -37.4% |
| 2006 | -- | $85,430 |
Find assessor info on the county website
Monthly payment
Est. payment
Payment breakdown
Explore the cost of this home by adjusting the details. Changes won't be saved.Climate risks
Neighborhood: 77355
Nearby schools
Schools provided by the listing agent
- Elementary: Nichols Sawmill Elementary School
- Middle: Magnolia Junior High School
- High: Magnolia West High School
Source: HAR. This data may not be complete. We recommend contacting the local school district to confirm school assignments for this home.
Similar homes
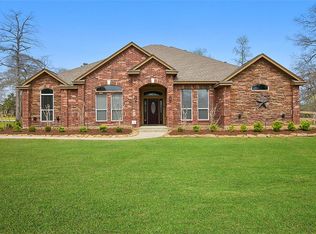
- $1,499,0005 bd6 ba4.9k sqft28733 Lakeside Grn, Magnolia, TX 77355For Sale
 MLS ID #63344017, Ellisa Carswell, Carswell Real Estate Co. Inc.. HAR
 - $1,250,0005 bd4 ba4.1k sqft2102 E Blue Lake Dr, Magnolia, TX 77354For Sale
 MLS ID #83224982, Jennifer Elmi, Nan & Company Properties - Woodlands Office. HAR
 - $1,350,0005 bd4 ba4.1k sqft10332 Crown Ranch Blvd, Montgomery, TX 77316For Sale
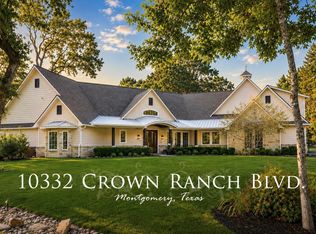 MLS ID #31010647, Katy Pugh, Hodde Real Estate Company. HAR
 - $1,395,0004 bd3 ba3.7k sqft18193 Rabon Chapel Rd, Montgomery, TX 77316For Sale
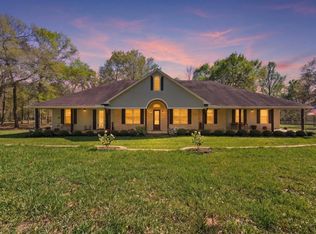 MLS ID #83603742, Cali Whitmire, JLA Realty. HAR
