Mediterranean Villa in the heart of The Woodlands Creekside Park, Grand Portico to Greet Guests thru Massive Double Wood Doors lead to Two Story Foyer w/ Cascading Staircase featuring Turret. Regal French Doors to Sophisticated Study w/ Wood Beamed Ceilings, Arched Windows & Built-Ins, Modern Formal Dining w/ Butlers Pantry & Wine Grotto. Two Story Family w/ Stunning Wall of Windows, Cast Stone Fireplace & Sensational Crystal Halo Chandelier open to Island Kitchen & Breakfast featuring Chef Inspired Appliances w/ Sculptural Spiral Pendants. 1st Floor Games Room w/ Cathedral Beamed Ceilings & Double French Doors. Entire 1st Level Open Concept w/ All Areas Walking out to Sparkling Chic Pool & Spa w/ Fire Pit Accents, Resort Level Loggias w/ Pristine Outdoor Kitchen, Living & Fire Pit Seating. Primary is a Serene Luminescent Retreat w/ Wood Floors, Lush Spa En-suite, Designer Dressing & Closet. Authentic Theater Room w/ Concessions, En-suites & Fitness Gym on 2nd Floor. Standby Generator!
For sale
$1,475,000
6 Yarbrough Bend Ct, Spring, TX 77389
5beds
4,789sqft
Single Family Residence
Built in 2011
0.34 Acres Lot
$1,409,200 Zestimate®
$308/sqft
$-- HOA
What's special
- 39 days
- 681
- 74
Zillow last checked:
Listing updated:
Listed by:
Aaron Harris TREC #0478817 281-796-6620,
Aaron Harris Realty
Source: HAR,MLS#: 4595196
Facts & features
Interior
Bedrooms & bathrooms
- Bedrooms: 5
- Bathrooms: 5
- Full bathrooms: 4
- 1/2 bathrooms: 1
Rooms
- Room types: Family Room, Game Room, Guest Suite, Media Room, Utility Room, Wine Room
Primary bedroom
- Level: First
- Area: 266
- Dimensions: 19 X 14
Bedroom
- Level: Second
- Area: 143
- Dimensions: 13 X11
Bedroom
- Level: Second
- Area: 121
- Dimensions: 11 X 11
Bedroom
- Level: Second
- Area: 121
- Dimensions: 11 X 11
Bedroom
- Level: First
- Area: 143
- Dimensions: 13 X 11
Other
- Level: First
- Area: 154
- Dimensions: 14 X 11
Breakfast
- Level: First
- Area: 143
- Dimensions: 13 X 11
Dining room
- Level: First
- Area: 154
- Dimensions: 14 X 11
Other
- Level: Second
- Area: 121
- Dimensions: 11 X 11
Family room
- Level: First
- Area: 324
- Dimensions: 18 X 18
Game room
- Level: First
- Area: 234
- Dimensions: 18 X 13
Kitchen
- Level: First
- Area: 378
- Dimensions: 21 X 18
Media room
- Level: Second
- Area: 270
- Dimensions: 18 X 15
Heating
- Natural Gas, Zoned
Cooling
- Ceiling Fan(s), Electric, Zoned
Appliances
- Included: Disposal, Refrigerator, Wine Refrigerator, Convection Oven, Double Oven, Electric Oven, Microwave, Free-Standing Range, Gas Range, Dishwasher
- Laundry: Electric Dryer Hookup, Gas Dryer Hookup, Washer Hookup
Features
- Crown Molding, Dry Bar, Formal Entry/Foyer, High Ceilings, Vaulted Ceiling, Wired for Sound, 2 Bedrooms Down, En-Suite Bath, Primary Bed - 1st Floor
- Flooring: Carpet, Engineered Hardwood, Tile
- Number of fireplaces: 2
- Fireplace features: Gas Log
Interior area
- Total structure area: 4,789
- Total interior livable area: 4,789 sqft
Video & virtual tour
Property
Parking
- Total spaces: 3
- Parking features: Attached, Oversized, Garage Door Opener, Double-Wide Driveway
- Attached garage spaces: 3
Features
- Stories: 2
- Has private pool: Yes
- Pool features: Gunite, Heated, In Ground, Pool/Spa Combo, Salt Water
- Has spa: Yes
- Spa features: Private
Lot
- Size: 0.34 Acres
- Features: Cul-De-Sac, Near Golf Course, Subdivided, Wooded, 1/4 Up to 1/2 Acre
Details
- Parcel number: 1329460050023
Construction
Type & style
- Home type: SingleFamily
- Architectural style: Mediterranean
- Property subtype: Single Family Residence
Materials
- Stone, Stucco
- Foundation: Slab
- Roof: Composition
Condition
- New construction: No
- Year built: 2011
Utilities & green energy
- Water: Water District
Green energy
- Energy efficient items: Thermostat, Lighting
Community & HOA
Community
- Subdivision: The Woodlands Creekside Park 15
HOA
- Amenities included: Basketball Court, Dog Park, Jogging Path, Park, Picnic Area, Playground, Pond, Pool, Splash Pad, Sport Court, Stocked Pond, Tennis Court(s), Trail(s)
Location
- Region: Spring
Financial & listing details
- Price per square foot: $308/sqft
- Tax assessed value: $1,245,446
- Annual tax amount: $27,000
- Date on market: 8/17/2026
- Listing terms: Cash,Conventional,VA Loan
- Road surface type: Concrete, Curbs
Estimated market value
$1,409,200
$1.34M - $1.48M
$6,532/mo
Price history
| Date | Event | Price |
|---|---|---|
| 8/17/2026 | Listed for sale | $1,475,000$308/sqft |
Source:  HAR #4595196 Report a problem HAR #4595196 Report a problem | ||
Public tax history
| Year | Property taxes | Tax assessment |
|---|---|---|
| 2025 | $7,076 +12.6% | $1,245,446 +0.3% |
| 2024 | $6,287 -17.1% | $1,242,000 +10.2% |
| 2023 | $7,587 +22.9% | $1,127,506 +22.9% |
| 2022 | $6,172 | $917,558 +21.3% |
| 2021 | -- | $756,637 +7.1% |
| 2020 | $4,406 +2% | $706,806 +3.9% |
| 2019 | $4,318 -72.8% | $680,289 |
| 2018 | $15,867 | $680,289 +3.2% |
| 2017 | $15,867 0% | $658,928 |
| 2016 | $15,873 +4.7% | $658,928 |
| 2015 | $15,159 | $658,928 +4.6% |
| 2014 | $15,159 | $629,742 +13.6% |
| 2013 | -- | $554,473 |
| 2012 | -- | -- |
Find assessor info on the county website
Monthly payment
Est. payment
Payment breakdown
Explore the cost of this home by adjusting the details. Changes won't be saved.Climate risks
Neighborhood: Creekside Park
Nearby schools
Schools provided by the listing agent
- Elementary: Timber Creek Elementary School (Tomball)
- Middle: Creekside Park Junior High School
- High: Tomball High School
Source: HAR. This data may not be complete. We recommend contacting the local school district to confirm school assignments for this home.
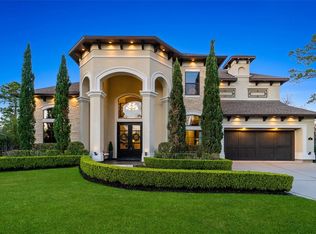
- $1,294,0005 bd5 ba4.8k sqft6 Yarbrough Bend Ct, The Woodlands, TX 77389Off Market
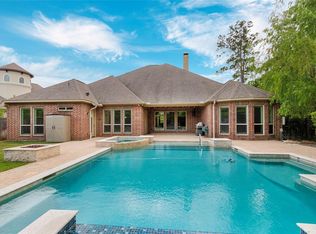
- $1,015,1005 bd4 ba3.9k sqft10 Yarbrough Bend Ct, Spring, TX 77389Off Market
- $952,7005 bd4 ba3.9k sqft10 Yarbrough Bend Ct, The Woodlands, TX 77389Off Market
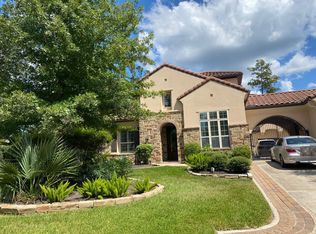
- $1,361,3004 bd4 ba4.6k sqft2 Yarbrough Bend Ct, Spring, TX 77389Off Market
Similar homes
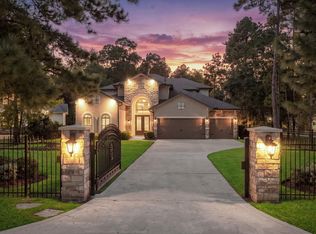
- $1,495,0005 bd5 ba4.8k sqft27715 Ossineke Dr, Spring, TX 77386For Sale
 MLS ID #34412556, Diane Kink, Keller Williams Realty The Woodlands. HAR
 - $2,195,0004 bd5 ba5.3k sqft35 Karsten Creek Way, Spring, TX 77389For Sale
 MLS ID #62302535, Diane Kink, Keller Williams Realty The Woodlands. HAR
 - $1,175,0003 bd3 ba3.6k sqft6819 Still Meadow St, Spring, TX 77389For Sale
 MLS ID #10014267, Kelly Shearer, Martha Turner Sotheby's International Realty - The Woodlands. HAR
 - $1,690,0005 bd6 ba5k sqft94 Gildwood Pl, Tomball, TX 77375For Sale
 MLS ID #10064658, Raquel Montes, Energy Realty. HAR
