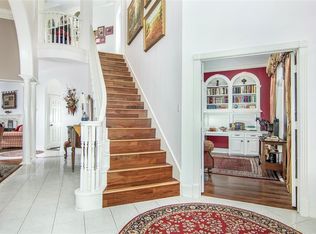
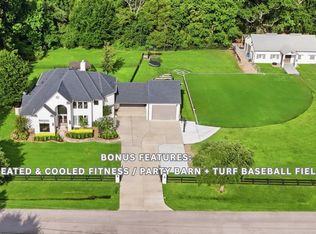
Wow! This home has been completely rebuilt from the inside out. This extensive 2026 remodel in the Cove community of the Woodlands, is totally turn key. Custom and luxury finishes, this all brick home seamlessly blends timeless architecture w/ elite modern millwork. Rare 3 car garage w/ ample room for vehicles & projects, 3 newly installed high efficiency HVAC systems, designated wine cellar for collection & storage, complete PEX plumbing & water heaters, 74 energy saving windows,stately custom iron doors, 2 fireplaces, hardwoods, custom staircase. Elegant chef's kitchen featuring 2 massive islands, top-tier appliances & sitting area w/ fireplace for effortless entertaining and everyday luxury. First floor primary bedroom & office w/ soaring ceilings, palladium windows & storage galore.Fully renovated bathrooms & massive walk in closets. A serene backyard w/ pool & spa have new pentair heater, new pumps, new panel box, re-plastered with pebble tech. Don't miss this opportunity!
For sale
Price cut: $27K (9/16)
$1,698,000
46 Pebble Cove Dr, Spring, TX 77381
4beds
4,178sqft
Single Family Residence
Built in 1993
0.25 Acres Lot
$1,623,000 Zestimate®
$406/sqft
$42/mo HOA
What's special
- 23 days
- 1,250
- 117
Likely to sell faster than
Zillow last checked:
Listing updated:
Listed by:
Bernice Blum TREC #0515034 713-259-0960,
Better Homes and Gardens Real Estate Gary Greene - West Gray
Source: HAR,MLS#: 96331774
Facts & features
Interior
Bedrooms & bathrooms
- Bedrooms: 4
- Bathrooms: 4
- Full bathrooms: 3
- 1/2 bathrooms: 1
Primary bedroom
- Level: First
- Area: 224
- Dimensions: 16x14
Bedroom
- Level: Second
- Area: 176
- Dimensions: 16x11
Bedroom
- Level: Second
- Area: 165
- Dimensions: 15x11
Bedroom
- Level: Second
- Area: 165
- Dimensions: 15x11
Other
- Level: First
- Area: 216
- Dimensions: 18x12
Breakfast
- Level: First
- Area: 110
- Dimensions: 11x10
Den
- Level: First
- Area: 240
- Dimensions: 16x15
Dining room
- Level: First
- Area: 192
- Dimensions: 16x12
Game room
- Level: Second
- Area: 255
- Dimensions: 17x15
Kitchen
- Level: First
- Area: 130
- Dimensions: 13x10
Living room
- Level: First
- Area: 240
- Dimensions: 16x15
Heating
- Natural Gas
Cooling
- Ceiling Fan(s), Electric
Appliances
- Included: Gas Oven, Gas Range
Features
- High Ceilings, Vaulted Ceiling, 3 Bedrooms Up, Primary Bed - 1st Floor
- Flooring: Tile, Wood
- Windows: Insulated/Low-E windows
- Number of fireplaces: 2
- Fireplace features: Gas, Wood Burning
Interior area
- Total structure area: 4,178
- Total interior livable area: 4,178 sqft
Property
Parking
- Total spaces: 3
- Parking features: Attached, Oversized, Tandem
- Attached garage spaces: 3
Features
- Stories: 2
- Patio & porch: Patio/Deck, Porch
- Exterior features: Outdoor Kitchen
- Has private pool: Yes
- Pool features: Gunite
- Fencing: Full
Lot
- Size: 0.25 Acres
- Features: Cleared, Subdivided, 0 Up To 1/4 Acre
Details
- Parcel number: 194725
Construction
Type & style
- Home type: SingleFamily
- Architectural style: Contemporary,Georgian
- Property subtype: Single Family Residence
Materials
- Brick
- Foundation: Slab
- Roof: Composition
Condition
- New construction: No
- Year built: 1993
Utilities & green energy
- Water: Water District
Community & HOA
Community
- Subdivision: Wdlnds Village Panther Ck
HOA
- Has HOA: Yes
- HOA fee: $500 annually
Location
- Region: Spring
Financial & listing details
- Price per square foot: $406/sqft
- Tax assessed value: $1,134,817
- Annual tax amount: $18,739
- Date on market: 8/31/2026
- Listing terms: Cash,Conventional,FHA
- Road surface type: Concrete
Estimated market value
$1,623,000
$1.54M - $1.70M
$7,656/mo
Price history
| Date | Event | Price |
|---|---|---|
| 9/16/2026 | Price change | $1,698,000-1.6%$406/sqft |
Source:  HAR #96331774 Report a problem HAR #96331774 Report a problem | ||
| 8/31/2026 | Price change | $1,725,000-3.9%$413/sqft |
Source: HAR #96331774 Report a problem | ||
| 8/20/2026 | Price change | $1,795,000-5.5%$430/sqft |
Source: HAR #50241296 Report a problem | ||
| 8/14/2026 | Price change | $1,899,000-2.6%$455/sqft |
Source: HAR #50241296 Report a problem | ||
| 7/27/2026 | Listed for sale | $1,950,000$467/sqft |
Source: HAR #50241296 Report a problem | ||
| 7/26/2026 | Listing removed | $1,950,000$467/sqft |
Source: HAR #11650281 Report a problem | ||
| 7/23/2026 | Listed for sale | $1,950,000+54.8%$467/sqft |
Source: HAR #11650281 Report a problem | ||
| 4/30/2026 | Listing removed | $1,260,000$302/sqft |
Source: HAR #74379182 Report a problem | ||
| 3/31/2026 | Pending sale | $1,260,000$302/sqft |
Source: HAR #74379182 Report a problem | ||
| 3/3/2026 | Listed for sale | $1,260,000+81.3%$302/sqft |
Source: HAR #74379182 Report a problem | ||
| 12/1/2017 | Listing removed | $695,000$166/sqft |
Source: Texas United Realty #20483758 Report a problem | ||
| 7/1/2017 | Price change | $695,000-2.8%$166/sqft |
Source: Trend Setter Realty #20483758 Report a problem | ||
| 6/13/2017 | Listed for sale | $715,000+52.1%$171/sqft |
Source: Trend Setter Realty #20483758 Report a problem | ||
| 3/24/2011 | Listing removed | $470,000$112/sqft |
Source: Coldwell Banker United, Realtors #88828534 Report a problem | ||
| 1/30/2011 | Price change | $470,000-2.1%$112/sqft |
Source: Coldwell Banker United, Realtors #88828534 Report a problem | ||
| 12/14/2010 | Price change | $479,900-4%$115/sqft |
Source: Coldwell Banker United, Realtors #88828534 Report a problem | ||
| 11/11/2010 | Price change | $500,000-4.8%$120/sqft |
Source: Coldwell Banker United, Realtors #88828534 Report a problem | ||
| 10/28/2010 | Price change | $525,000-7.8%$126/sqft |
Source: Coldwell Banker United, Realtors #88828534 Report a problem | ||
| 10/1/2010 | Price change | $569,250-8.2%$136/sqft |
Source: Coldwell Banker United, Realtors #88828534 Report a problem | ||
| 8/29/2010 | Listed for sale | $620,000$148/sqft |
Source: Coldwell Banker United, #2648707 Report a problem | ||
Public tax history
| Year | Property taxes | Tax assessment |
|---|---|---|
| 2025 | $18,739 +17.2% | $1,134,817 +17.7% |
| 2024 | $15,984 +16.8% | $964,468 +17% |
| 2023 | $13,682 | $823,990 -3.6% |
| 2022 | -- | $854,740 +25.6% |
| 2021 | $13,419 -5.9% | $680,500 -3% |
| 2020 | $14,261 +5.9% | $701,320 +7.7% |
| 2019 | $13,472 -1.6% | $651,410 +5.4% |
| 2018 | $13,698 -8.9% | $617,930 -8.3% |
| 2017 | $15,030 -9% | $673,720 -8.5% |
| 2016 | $16,508 +10.3% | $736,640 +6.6% |
| 2015 | $14,964 | $691,200 +7% |
| 2014 | $14,964 | $645,770 +16.3% |
| 2013 | -- | $555,330 |
| 2012 | -- | $555,330 +0.9% |
| 2011 | -- | $550,330 +11.4% |
| 2010 | -- | $493,960 |
| 2009 | -- | $493,960 |
| 2008 | -- | $493,960 +13.7% |
| 2007 | -- | $434,620 |
| 2006 | -- | $434,620 +10% |
| 2005 | -- | $395,000 -6.8% |
| 2004 | -- | $423,810 |
| 2003 | -- | $423,810 |
| 2002 | -- | $423,810 |
| 2001 | -- | $423,810 |
Find assessor info on the county website
Monthly payment
Est. payment
Payment breakdown
Explore the cost of this home by adjusting the details. Changes won't be saved.Climate risks
Neighborhood: Panther Creek
Nearby schools
Schools provided by the listing agent
- Elementary: Sally Ride Elementary School
- Middle: Knox Junior High School
- High: The Woodlands College Park High School
Source: HAR. This data may not be complete. We recommend contacting the local school district to confirm school assignments for this home.
Similar homes
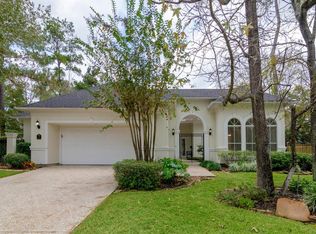
- $1,099,0004 bd3 ba3.5k sqft5 Thornhedge Ct, Spring, TX 77381For Sale
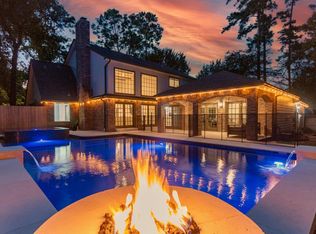 MLS ID #40893923, Leslie Flory, Point Real Estate. HAR
 - $1,565,0004 bd6 ba4.4k sqft38 N Longspur Dr, Spring, TX 77380For Sale
 MLS ID #53148542, Shawna Baker, LPT Realty, LLC. HAR
 - $859,0004 bd4 ba3.5k sqft44 Dovewood Pl, Spring, TX 77381For Sale
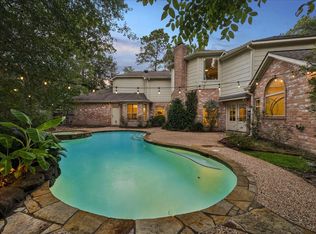 MLS ID #54616964, Janice Clow, RE/MAX The Woodlands & Spring. HAR
 - $1,600,0004 bd4 ba4k sqft23210 Willowcreek Stables Rd, Spring, TX 77389For Sale
 MLS ID #22687502, Kevin Torres, Realty Executives Torres Team. HAR
