Stunning home on a corner lot in a gated community. Thoughtfully designed living space combines timeless character, spacious interiors and exceptional outdoor living.
Beautiful pine flooring and exposed Old Texas brick throughout the first floor. Main level features two bedrooms, including a luxurious primary suite with a stunning master bathroom, a home office and a gourmet kitchen with custom cabinetry and Cambria quartz countertops. Living room is filled with natural light, while a secondary living area provides the perfect setting for a game room or family retreat. A dedicated office nook and mudroom add functionality for everyday family life.
Upstairs, discover three large bedrooms and two full bathrooms.
A Backyard Designed for Entertaining, an impressive outdoor living area, a fully equipped outdoor kitchen, and a swimming pool. roof 2025.
Located in desirable Klein ISD , and the convenience of being near The Woodlands shopping, dining, entertainment, and major roadways.
For sale
$1,600,000
6626 Pennwell Dr, Spring, TX 77389
5beds
5,231sqft
Single Family Residence
Built in 2016
0.35 Acres Lot
$1,533,900 Zestimate®
$306/sqft
$153/mo HOA
What's special
Swimming poolGated communitySpacious interiorsHome officeFully equipped outdoor kitchenDedicated office nookExceptional outdoor living
- 27 days
- 523
- 58
Likely to sell faster than
Zillow last checked:
Listing updated:
Listed by:
Reuben Reyes TREC #0760091 832-544-2192,
HomeSmart
Source: HAR,MLS#: 56470826
Facts & features
Interior
Bedrooms & bathrooms
- Bedrooms: 5
- Bathrooms: 5
- Full bathrooms: 4
- 1/2 bathrooms: 1
Primary bedroom
- Level: First
- Area: 238
- Dimensions: 14x17
Bedroom
- Level: Second
- Area: 276
- Dimensions: 12x23
Bedroom
- Level: Second
- Area: 204
- Dimensions: 17x12
Bedroom
- Level: First
- Area: 156
- Dimensions: 12x13
Bedroom
- Level: Second
- Area: 320
- Dimensions: 20x16
Dining room
- Level: First
- Area: 204
- Dimensions: 12x17
Family room
- Level: First
- Area: 304
- Dimensions: 19x16
Kitchen
- Level: First
- Area: 360
- Dimensions: 20x18
Living room
- Level: First
- Area: 420
- Dimensions: 20x21
Primary bath
- Level: First
- Area: 264
- Dimensions: 11x24
Heating
- Natural Gas
Cooling
- Ceiling Fan(s), Electric
Appliances
- Included: Disposal, Double Oven, Microwave, Free-Standing Range, Gas Range, Dishwasher
- Laundry: Electric Dryer Hookup, Gas Dryer Hookup, Washer Hookup
Features
- Crown Molding, High Ceilings, Vaulted Ceiling, Wet Bar, 2 Bedrooms Down, Primary Bed - 1st Floor, Split Plan
- Flooring: Carpet, Tile, Wood
- Number of fireplaces: 2
- Fireplace features: Outside, Wood Burning
Interior area
- Total structure area: 5,231
- Total interior livable area: 5,231 sqft
Property
Parking
- Total spaces: 3
- Parking features: Attached, Garage Door Opener
- Attached garage spaces: 3
Features
- Stories: 1
- Patio & porch: Covered
- Exterior features: Outdoor Kitchen
- Has private pool: Yes
- Pool features: Gunite
- Fencing: Back Yard
Lot
- Size: 0.35 Acres
- Features: Cleared, 5 Up to 10 Acres
Details
- Parcel number: 1321050030008
Construction
Type & style
- Home type: SingleFamily
- Architectural style: Georgian,Victorian
- Property subtype: Single Family Residence
Materials
- Brick, Stucco
- Foundation: Slab
- Roof: Composition
Condition
- New construction: No
- Year built: 2016
Utilities & green energy
- Sewer: Public Sewer
- Water: Public
Green energy
- Energy efficient items: HVAC, Insulation
Community & HOA
Community
- Features: Subdivision Tennis Court
- Subdivision: Auburn Lakes Estates Sec 2
HOA
- Has HOA: Yes
- Amenities included: Clubhouse, Fitness Center, Jogging Path, Park, Playground, Pond, Pool, Trail(s)
- HOA fee: $1,835 annually
Location
- Region: Spring
Financial & listing details
- Price per square foot: $306/sqft
- Tax assessed value: $1,257,937
- Annual tax amount: $30,755
- Date on market: 9/5/2026
- Road surface type: Concrete, Curbs
Estimated market value
$1,533,900
$1.46M - $1.61M
$6,607/mo
Price history
| Date | Event | Price |
|---|---|---|
| 9/17/2026 | Listed for sale | $1,600,000+6.7%$306/sqft |
Source:  HAR #56470826 Report a problem HAR #56470826 Report a problem | ||
| 6/30/2022 | Sold | -- |
Source: Agent Provided Report a problem | ||
| 6/1/2022 | Pending sale | $1,500,000$287/sqft |
Source:  LAR #64715 Report a problem LAR #64715 Report a problem | ||
| 5/24/2022 | Listed for sale | $1,500,000$287/sqft |
Source: LAR #64715 Report a problem | ||
Public tax history
| Year | Property taxes | Tax assessment |
|---|---|---|
| 2025 | $23,711 -6.2% | $1,257,937 -7.3% |
| 2024 | $25,277 +3% | $1,357,346 -0.8% |
| 2023 | $24,550 +22% | $1,368,070 +12.8% |
| 2022 | $20,122 | $1,213,330 +17.2% |
| 2021 | -- | $1,035,287 |
| 2020 | $18,301 +203.2% | $1,035,287 +25.9% |
| 2019 | $6,037 -80.4% | $822,230 -17.5% |
| 2018 | $30,836 | $996,500 -2.6% |
| 2017 | $30,836 +741.4% | $1,022,758 +796.7% |
| 2016 | $3,665 +29% | $114,063 |
| 2015 | $2,840 | $114,063 |
| 2014 | $2,840 | $114,063 |
Find assessor info on the county website
Monthly payment
Est. payment
Payment breakdown
Explore the cost of this home by adjusting the details. Changes won't be saved.Climate risks
Neighborhood: 77389
Nearby schools
Schools provided by the listing agent
- Elementary: French Elementary School (Klein)
- Middle: Hofius Intermediate School
- High: Klein Oak High School
Source: HAR. This data may not be complete. We recommend contacting the local school district to confirm school assignments for this home.

Similar homes
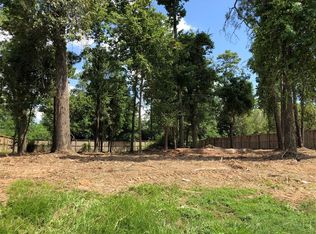
- $1,695,0005 bd6 ba5.3k sqft6806 E Warwick Lake Ln, Spring, TX 77389For Sale
 MLS ID #10448755, Michelle Marek, Compass RE Texas, LLC - The Woodlands. HAR
 - $1,600,0004 bd4 ba4k sqft23210 Willowcreek Stables Rd, Spring, TX 77389For Sale
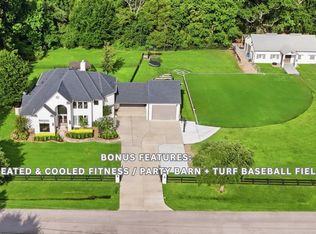 MLS ID #22687502, Kevin Torres, Realty Executives Torres Team. HAR
 - $1,599,0005 bd6 ba4.5k sqft39 Pondera Point Dr, Tomball, TX 77375For Sale
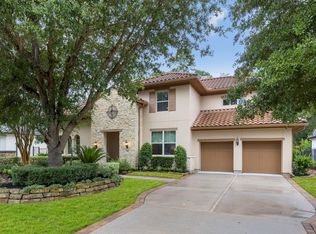 MLS ID #84216508, Claudine Simmons, Compass RE Texas, LLC - The Woodlands. HAR
 - $1,375,0005 bd6 ba4.5k sqft27 Hedgedale Way, Spring, TX 77389For Sale
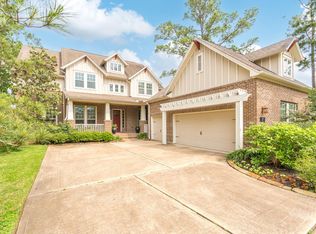 MLS ID #98219074, Ludivina Amezcua, Amada Agency Real Estate. HAR
