Welcome home to this stunning 5-bedroom, 5.5-bath, 3-car garage estate in the sought-after Stillwater community. Boasting 4,634 sq ft of designer living space, this home features an open-concept layout with soaring ceilings, beautiful hardwood floors, and abundant natural light throughout. The chef's kitchen impresses with quartz countertops, a butler's pantry, and premium appliances, flowing seamlessly into the family and dining areas, where walls of windows overlook the sparkling pool and expansive backyard. The private primary suite plus a guest suite with ensuite bath offer flexible living options downstairs, while upstairs hosts a spacious game room and media room. Step outside to your own backyard oasis! A heated pool, relaxing spa, cozy fire pit, large open grass yard space, and an expansive covered patio, all wrapped in a privacy fence for ultimate relaxation. Zoned to acclaimed The Woodlands schools. This is Texas luxury living at its finest!
For sale
$1,250,000
2303 Bottlebrush Ln, Conroe, TX 77384
5beds
4,628sqft
Single Family Residence
Built in 2017
0.35 Acres Lot
$1,207,500 Zestimate®
$270/sqft
$90/mo HOA
What's special
- 53 days
- 249
- 25
Zillow last checked:
Listing updated:
Listed by:
Antonio Orozco TREC #0474090 713-591-6966,
LPT Realty, LLC
Source: HAR,MLS#: 89075805
Facts & features
Interior
Bedrooms & bathrooms
- Bedrooms: 5
- Bathrooms: 6
- Full bathrooms: 5
- 1/2 bathrooms: 1
Rooms
- Room types: Family Room, Media Room
Primary bedroom
- Level: First
- Area: 285
- Dimensions: 19x15
Bedroom
- Level: Second
- Area: 156
- Dimensions: 13x12
Bedroom
- Level: First
- Area: 154
- Dimensions: 14x11
Bedroom
- Level: Second
- Area: 169
- Dimensions: 13x13
Bedroom
- Level: Second
- Area: 169
- Dimensions: 13x13
Other
- Level: First
- Area: 169
- Dimensions: 13x13
Dining room
- Level: First
- Area: 144
- Dimensions: 12x12
Game room
- Level: Second
- Area: 323
- Dimensions: 19x17
Heating
- Electric, Natural Gas
Cooling
- Ceiling Fan(s), Electric
Appliances
- Included: ENERGY STAR Qualified Appliances, Disposal, Double Oven, Microwave, Gas Cooktop, Dishwasher
- Laundry: Electric Dryer Hookup, Gas Dryer Hookup, Washer Hookup
Features
- 2 Bedrooms Down, En-Suite Bath, Primary Bed - 1st Floor, Sitting Area, Walk-In Closet(s)
- Number of fireplaces: 1
- Fireplace features: Gas Log
Interior area
- Total structure area: 4,628
- Total interior livable area: 4,628 sqft
Property
Parking
- Total spaces: 3
- Parking features: Attached
- Attached garage spaces: 3
Features
- Stories: 2
- Patio & porch: Covered, Patio/Deck, Porch
- Exterior features: Back Green Space, Sprinkler System
- Has private pool: Yes
- Pool features: In Ground, Pool/Spa Combo
- Has spa: Yes
- Spa features: Spa/Hot Tub
- Fencing: Back Yard
Lot
- Size: 0.35 Acres
- Features: Back Yard, Corner Lot, 0 Up To 1/4 Acre
Details
- Parcel number: 456744
Construction
Type & style
- Home type: SingleFamily
- Architectural style: Traditional
- Property subtype: Single Family Residence
Materials
- Cement Siding, Wood Siding
- Foundation: Slab
- Roof: Composition
Condition
- New construction: No
- Year built: 2017
Utilities & green energy
- Sewer: Public Sewer
- Water: Public
Green energy
- Energy efficient items: Thermostat
Community & HOA
Community
- Subdivision: Stillwater 01
HOA
- Has HOA: Yes
- Amenities included: Jogging Path, Party Room, Picnic Area, Pond, Trail(s)
- HOA fee: $1,075 annually
Location
- Region: Conroe
Financial & listing details
- Price per square foot: $270/sqft
- Tax assessed value: $894,977
- Annual tax amount: $24,944
- Date on market: 8/20/2026
- Listing terms: Cash,Conventional,VA Loan
- Road surface type: Concrete
Estimated market value
$1,207,500
$1.15M - $1.27M
$7,070/mo
Price history
| Date | Event | Price |
|---|---|---|
| 8/26/2026 | Listed for sale | $1,250,000+0.1%$270/sqft |
Source:  HAR #89075805 Report a problem HAR #89075805 Report a problem | ||
| 5/6/2024 | Sold | -- |
Source: Agent Provided Report a problem | ||
| 3/2/2024 | Pending sale | $1,249,000$270/sqft |
Source: HAR #53327717 Report a problem | ||
| 11/7/2023 | Listed for sale | $1,249,000-6%$270/sqft |
Source: HAR #53327717 Report a problem | ||
| 10/11/2023 | Listing removed | -- |
Source: HAR #17614154 Report a problem | ||
| 8/27/2023 | Listed for sale | $1,329,000+61.5%$287/sqft |
Source: HAR #17614154 Report a problem | ||
| 8/6/2018 | Sold | -- |
Source: Agent Provided Report a problem | ||
| 5/5/2018 | Pending sale | $823,109$178/sqft |
Source: Realty ONE Group, Experience #16839586 Report a problem | ||
| 4/25/2018 | Listed for sale | $823,109$178/sqft |
Source: Keller Williams Realty #16839586 Report a problem | ||
Public tax history
| Year | Property taxes | Tax assessment |
|---|---|---|
| 2025 | $17,068 +19.5% | $894,977 +1.8% |
| 2024 | $14,288 +10.5% | $879,131 +10% |
| 2023 | $12,931 | $799,210 +10% |
| 2022 | -- | $726,550 +6.9% |
| 2021 | $13,851 0% | $679,620 +2.6% |
| 2020 | $13,853 -15.7% | $662,180 -8% |
| 2019 | $16,426 +5.5% | $719,880 +48.5% |
| 2018 | $15,572 +265.9% | $484,820 +266.6% |
| 2017 | $4,256 +300% | $132,230 +300% |
| 2016 | $1,064 | $33,060 |
Find assessor info on the county website
Monthly payment
Est. payment
Payment breakdown
Explore the cost of this home by adjusting the details. Changes won't be saved.Climate risks
Neighborhood: Stillwater
Nearby schools
Schools provided by the listing agent
- Elementary: Powell Elementary School (Conroe)
- Middle: Mccullough Junior High School
- High: The Woodlands High School
Source: HAR. This data may not be complete. We recommend contacting the local school district to confirm school assignments for this home.
Similar homes
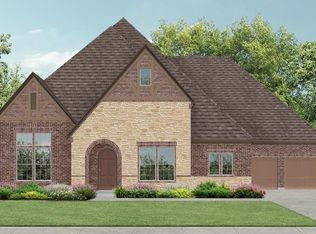
- $1,500,0005 bd7 ba5.3k sqft2343 Bottlebrush Ln, Conroe, TX 77384For Sale
 MLS ID #61737694, Diane Kink, Keller Williams Realty The Woodlands. HAR
 - $1,399,0007 bd6 ba4.6k sqft15249 Saddlewood Dr, Conroe, TX 77384For Sale
 MLS ID #15301575, James Sawyer, SRG Realty, LLC. HAR
 - $699,0004 bd4 ba3.7k sqft14011 S Evergreen Ridge Ct, Conroe, TX 77384For Sale
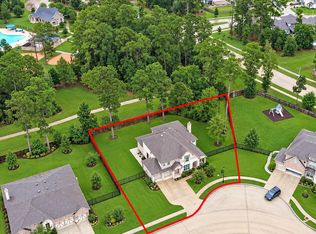 MLS ID #75230188, Roseann Hildenbrandt, Better Homes and Gardens Real Estate Gary Greene - Lake Conroe North. HAR
 - $1,299,0005 bd5 ba4.7k sqft35 N Fremont Ridge Loop, Spring, TX 77389For Sale
 MLS ID #52295765, Charlotte Blocker, Martha Turner Sotheby's International Realty - The Woodlands. HAR
