Escape to your own lakeside retreat! This breathtaking 5-bedroom 5.1-bath Harpers Preserve luxury property will check all of your boxes. Designed for seamless indoor outdoor living w/expansive pool & lake views from the family room, kitchen, breakfast, and primary suite. The soaring ceilings, designer touches & thoughtful planning provide effortless elegance. Offering two bedrooms down, three up, a dedicated study, game room, media room, landing area, x-large utility room, MUD area, butlers pantry & a dining room converted into a fabulous spirit or tasting room boasting custom walnut shelving, brick accented ceiling and crystal chandelier. Buyer could convert easily back to dining since flooring was installed prior to built-ins. Serene outdoor entertaining with large covered patio, built-in fire pit, custom heated pool/spa with chiller & scenic lakeside views w/private gate to access walking path. Popular community with multiple amenities in Conroe ISD.
For sale
Price cut: $24K (7/31)
$975,000
10090 S Goshawk Trl, Conroe, TX 77385
5beds
4,915sqft
Single Family Residence
Built in 2021
0.25 Acres Lot
$944,100 Zestimate®
$198/sqft
$159/mo HOA
What's special
Scenic lakeside viewsDesigner touchesBuilt-in fire pitDedicated studyGame roomSoaring ceilingsMedia room
- 82 days
- 340
- 23
Zillow last checked:
Listing updated:
Listed by:
Nancy Seale TREC #0591840 713-301-9860,
Better Homes and Gardens Real Estate Gary Greene - The Woodlands
Source: HAR,MLS#: 74534004
Facts & features
Interior
Bedrooms & bathrooms
- Bedrooms: 5
- Bathrooms: 6
- Full bathrooms: 5
- 1/2 bathrooms: 1
Primary bedroom
- Level: First
- Area: 252
- Dimensions: 18x14
Bedroom
- Level: Second
- Area: 168
- Dimensions: 14x12
Bedroom
- Level: Second
- Area: 143
- Dimensions: 13x11
Bedroom
- Level: First
- Area: 144
- Dimensions: 16x9
Bedroom
- Level: Second
- Area: 169
- Dimensions: 13x13
Other
- Level: First
- Area: 182
- Dimensions: 14x13
Breakfast
- Level: First
- Area: 132
- Dimensions: 12x11
Dining room
- Level: First
- Area: 156
- Dimensions: 13x12
Family room
- Level: First
- Area: 360
- Dimensions: 20x18
Game room
- Level: Second
- Area: 280
- Dimensions: 20x14
Media room
- Level: Second
- Area: 260
- Dimensions: 20x13
Utility room
- Level: First
- Area: 108
- Dimensions: 12x9
Heating
- Natural Gas
Cooling
- Electric
Appliances
- Included: Disposal, Double Oven, Electric Oven, Microwave, Gas Cooktop, Dishwasher
- Laundry: Electric Dryer Hookup, Gas Dryer Hookup, Washer Hookup
Features
- Crown Molding, Dry Bar, Formal Entry/Foyer, High Ceilings, Prewired for Alarm System, Vaulted Ceiling, Wired for Sound, 2 Bedrooms Down, 3 Bedrooms Up, En-Suite Bath, Primary Bed - 1st Floor, Split Plan, Walk-In Closet(s)
- Flooring: Carpet, Tile, Vinyl
- Windows: Window Coverings
- Number of fireplaces: 1
- Fireplace features: Gas
Interior area
- Total structure area: 4,915
- Total interior livable area: 4,915 sqft
Property
Parking
- Total spaces: 3
- Parking features: Electric Gate, Attached, Oversized, Garage Door Opener, Double-Wide Driveway
- Attached garage spaces: 3
Features
- Stories: 2
- Patio & porch: Covered, Patio/Deck
- Exterior features: Back Green Space, Sprinkler System
- Has private pool: Yes
- Pool features: In Ground, Pool/Spa Combo, Salt Water
- Has spa: Yes
- Spa features: Spa/Hot Tub
- Fencing: Back Yard
- Has view: Yes
- View description: Lake, Water
- Has water view: Yes
- Water view: Lake,Water
- Waterfront features: Lake Front
Lot
- Size: 0.25 Acres
- Features: Greenbelt, Subdivided, Waterfront, 0 Up To 1/4 Acre
Details
- Additional parcels included: 498859
- Parcel number: 498859
Construction
Type & style
- Home type: SingleFamily
- Architectural style: Traditional
- Property subtype: Single Family Residence
Materials
- Brick
- Foundation: Slab
- Roof: Composition
Condition
- New construction: No
- Year built: 2021
Details
- Builder name: Drees
Utilities & green energy
- Sewer: Public Sewer
- Water: Public, Water District
Community & HOA
Community
- Security: Prewired for Alarm System
- Subdivision: Harpers Preserve
HOA
- Has HOA: Yes
- Amenities included: Controlled Access, Jogging Path, Park, Picnic Area, Playground, Pool, Splash Pad, Trail(s)
- HOA fee: $1,907 annually
Location
- Region: Conroe
Financial & listing details
- Price per square foot: $198/sqft
- Tax assessed value: $476,193
- Annual tax amount: $24,073
- Date on market: 7/10/2026
- Listing terms: Cash,Conventional,FHA,VA Loan
- Exclusions: Cameras & Cam. Equipment +ask Agent
- Ownership: Full Ownership
- Road surface type: Concrete, Curbs, Gutters
Estimated market value
$944,100
$897,000 - $991,000
$5,287/mo
Price history
| Date | Event | Price |
|---|---|---|
| 7/31/2026 | Price change | $975,000-2.4%$198/sqft |
Source:  HAR #74534004 Report a problem HAR #74534004 Report a problem | ||
| 7/11/2026 | Listed for sale | $999,000$203/sqft |
Source: HAR #74534004 Report a problem | ||
Public tax history
| Year | Property taxes | Tax assessment |
|---|---|---|
| 2025 | $6,403 -18.4% | $476,193 -3.8% |
| 2024 | $7,842 +10.6% | $494,946 -44.6% |
| 2023 | $7,088 | $893,960 +1546.9% |
| 2022 | -- | $54,280 |
| 2021 | $1,004 +288.9% | $54,280 +300% |
| 2020 | $258 | $13,570 |
Find assessor info on the county website
Monthly payment
Est. payment
Payment breakdown
Explore the cost of this home by adjusting the details. Changes won't be saved.Climate risks
Neighborhood: Harper's Preserve
Nearby schools
Schools provided by the listing agent
- Elementary: Suchma Elementary School
- Middle: Irons Junior High School
- High: Oak Ridge High School
Source: HAR. This data may not be complete. We recommend contacting the local school district to confirm school assignments for this home.

Similar homes
- $832,5004 bd5 ba4.7k sqft10062 S Goshawk Trl, Conroe, TX 77385For Sale
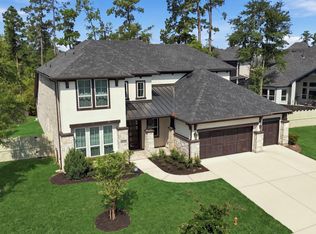 MLS ID #17624668, Robert Wood, RE/MAX Integrity. HAR
 - $785,0004 bd5 ba4.7k sqft10415 Roseate Skimmer, Conroe, TX 77385For Sale
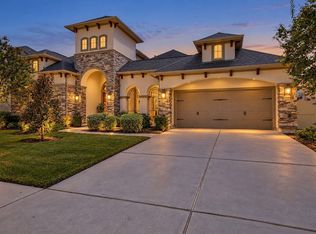 MLS ID #46646176, Lisa Fay, Coldwell Banker Realty - The Woodlands. HAR
 - $500,0004 bd4 ba3k sqft1219 Night Owl Ct, Conroe, TX 77385For Sale
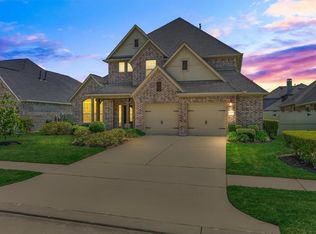 MLS ID #95160622, Stephanie Cooper, Compass RE Texas, LLC - The Woodlands. HAR
 - $955,0004 bd5 ba4.7k sqft4022 Sabine Valley Trl, Spring, TX 77386For Sale
 MLS ID #48889792, Brandy Mayr, RE/MAX Partners. HAR
