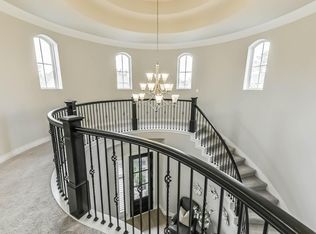
Better-than-new in Artavia - this 4,330 sq ft, 5-bed/4.5-bath home has over $85,000 in designer upgrades already done, so you skip the wait and builder price hikes. A dramatic rotunda staircase and soaring ceilings open into a layout built for entertaining, with a private office, game room, and media lounge wired for projector + 7.1 surround. Primary suite and guest suite down and an additional three bedrooms up - including a second guest suite! Oversized homesite with a 3-car garage and custom-gated courtyard. Move-in ready upgrades include plantation shutters, automated blinds, window tint, smart home integration, new carpet, premium outdoor lighting, full landscaping and sprinkler system, a whole-home water softener/filtration system, extended covered patio and yard big enough for a pool! Artavia offers resort-style amenities with easy access to Grand Parkway, I-45, and US-59 - minutes to dining, shopping, and entertainment. Motivated seller - schedule your showing today.
For sale
$669,000
17429 Orchid Falls Ln, Conroe, TX 77302
5beds
4,330sqft
Single Family Residence
Built in 2022
10,410 Square Feet Lot
$652,700 Zestimate®
$155/sqft
$116/mo HOA
What's special
Custom-gated courtyardPremium outdoor lightingExtended covered patioPrivate officeNew carpetLayout built for entertainingOversized homesite
- 3 days
- 59
- 2
Likely to sell faster than
Zillow last checked:
Listing updated:
Listed by:
David Flory TREC #0272892 281-477-0345,
RE/MAX Universal,
Starr Upton TREC #0617724 832-654-7827,
RE/MAX Universal
Source: HAR,MLS#: 30879226
Facts & features
Interior
Bedrooms & bathrooms
- Bedrooms: 5
- Bathrooms: 5
- Full bathrooms: 4
- 1/2 bathrooms: 1
Primary bedroom
- Level: First
- Area: 320
- Dimensions: 20x16
Bedroom
- Level: Second
- Area: 121
- Dimensions: 11x11
Bedroom
- Level: Second
- Area: 143
- Dimensions: 13x11
Bedroom
- Level: Second
- Area: 156
- Dimensions: 13x12
Other
- Level: First
Other
- Level: First
- Area: 143
- Dimensions: 13x11
Other
- Level: First
Other
- Level: Second
Other
- Level: First
Other
- Level: First
Dining room
- Level: First
- Area: 176
- Dimensions: 16x11
Other
- Level: First
- Area: 300
- Dimensions: 30x10
Other
- Level: Second
- Area: 144
- Dimensions: 12x12
Game room
- Level: Second
- Area: 360
- Dimensions: 20x18
Other
- Level: First
- Area: 144
- Dimensions: 12x12
Kitchen
- Level: First
- Area: 256
- Dimensions: 16x16
Living room
- Level: First
- Area: 468
- Dimensions: 26x18
Media room
- Level: Second
- Area: 204
- Dimensions: 17x12
Primary bath
- Level: First
Heating
- Natural Gas
Cooling
- Ceiling Fan(s), Electric
Appliances
- Included: Disposal, Electric Oven, Microwave, Gas Cooktop, Dishwasher
- Laundry: Electric Dryer Hookup, Washer Hookup
Features
- Balcony, Crown Molding, Formal Entry/Foyer, High Ceilings, Prewired for Alarm System, Wired for Sound, 2 Bedrooms Down, 3 Bedrooms Up, En-Suite Bath, Primary Bed - 1st Floor, Sitting Area, Walk-In Closet(s)
- Flooring: Carpet, Tile, Wood
- Doors: Insulated Doors
- Windows: Insulated/Low-E windows, Window Coverings
- Number of fireplaces: 1
- Fireplace features: Gas
Interior area
- Total structure area: 4,330
- Total interior livable area: 4,330 sqft
Property
Parking
- Total spaces: 3
- Parking features: Attached, Oversized, Garage Door Opener, Double-Wide Driveway
- Attached garage spaces: 3
Accessibility
- Accessibility features: Accessible Bedroom, Accessible Common Area, Accessible Full Bath, Accessible Kitchen
Features
- Stories: 2
- Patio & porch: Covered, Porch
- Exterior features: Sprinkler System
- Fencing: Back Yard
Lot
- Size: 10,410 Square Feet
- Features: Back Yard, Subdivided, 0 Up To 1/4 Acre
Details
- Parcel number: 489855
Construction
Type & style
- Home type: SingleFamily
- Architectural style: Traditional
- Property subtype: Single Family Residence
Materials
- Brick, Stone
- Foundation: Slab
- Roof: Composition
Condition
- New construction: No
- Year built: 2022
Details
- Builder name: Ravenna
Utilities & green energy
- Sewer: Public Sewer
- Water: Public
Green energy
- Energy efficient items: Attic Vents, Thermostat, Insulation
Community & HOA
Community
- Security: Prewired for Alarm System
- Subdivision: Artavia
HOA
- Has HOA: Yes
- Amenities included: Clubhouse, Fitness Center, Jogging Path, Park, Party Room, Picnic Area, Playground, Pond, Trail(s)
- HOA fee: $1,395 annually
Location
- Region: Conroe
Financial & listing details
- Price per square foot: $155/sqft
- Tax assessed value: $700,741
- Annual tax amount: $20,531
- Date on market: 10/23/2026
- Listing terms: Cash,Conventional,FHA,VA Loan
- Exclusions: See Exclusions List
- Ownership: Full Ownership
- Road surface type: Concrete, Curbs
Estimated market value
$652,700
$620,000 - $685,000
$4,654/mo
Price history
| Date | Event | Price |
|---|---|---|
| 10/23/2026 | Listed for sale | $669,000+4.7%$155/sqft |
Source:  HAR #30879226 Report a problem HAR #30879226 Report a problem | ||
| 10/22/2026 | Listing removed | $639,000$148/sqft |
Source: HAR #20986311 Report a problem | ||
| 8/10/2026 | Price change | $639,000-1.5%$148/sqft |
Source: HAR #20986311 Report a problem | ||
| 8/3/2026 | Price change | $649,000-2.3%$150/sqft |
Source: HAR #20986311 Report a problem | ||
| 7/27/2026 | Price change | $664,000-0.7%$153/sqft |
Source: HAR #20986311 Report a problem | ||
| 7/14/2026 | Listed for sale | $669,000-1.5%$155/sqft |
Source: HAR #20986311 Report a problem | ||
| 7/13/2026 | Listing removed | $679,000$157/sqft |
Source: HAR #62412312 Report a problem | ||
| 6/26/2026 | Price change | $679,000-0.7%$157/sqft |
Source: HAR #62412312 Report a problem | ||
| 6/10/2026 | Price change | $684,000-0.7%$158/sqft |
Source: HAR #62412312 Report a problem | ||
| 5/28/2026 | Price change | $689,000-1.4%$159/sqft |
Source: HAR #62412312 Report a problem | ||
| 5/13/2026 | Price change | $699,000-2.2%$161/sqft |
Source: HAR #62412312 Report a problem | ||
| 4/25/2026 | Listed for sale | $715,000$165/sqft |
Source: HAR #62412312 Report a problem | ||
| 4/22/2026 | Listing removed | $715,000$165/sqft |
Source: HAR #77184689 Report a problem | ||
| 4/13/2026 | Price change | $715,000-1.4%$165/sqft |
Source: HAR #77184689 Report a problem | ||
| 3/30/2026 | Price change | $725,000-1.4%$167/sqft |
Source: HAR #77184689 Report a problem | ||
| 3/16/2026 | Price change | $735,000-2%$170/sqft |
Source: HAR #77184689 Report a problem | ||
| 2/27/2026 | Listed for sale | $750,000+15.4%$173/sqft |
Source: HAR #77184689 Report a problem | ||
| 8/21/2025 | Listing removed | $649,900$150/sqft |
Source: HAR #60939826 Report a problem | ||
| 7/24/2025 | Listing removed | $4,350$1/sqft |
Source:  HAR #19209603 Report a problem HAR #19209603 Report a problem | ||
| 7/24/2025 | Pending sale | $649,900$150/sqft |
Source: HAR #60939826 Report a problem | ||
| 7/16/2025 | Price change | $4,350-4.9%$1/sqft |
Source: HAR #19209603 Report a problem | ||
| 7/2/2025 | Listed for sale | $649,9000%$150/sqft |
Source: HAR #60939826 Report a problem | ||
| 7/2/2025 | Listing removed | $650,000$150/sqft |
Source: HAR #21285812 Report a problem | ||
| 6/27/2025 | Listed for sale | $650,000$150/sqft |
Source: HAR #21285812 Report a problem | ||
| 6/22/2025 | Listed for rent | $4,575$1/sqft |
Source: HAR #19209603 Report a problem | ||
Public tax history
| Year | Property taxes | Tax assessment |
|---|---|---|
| 2025 | $9,088 -7.1% | $700,741 -2.6% |
| 2024 | $9,781 -5.9% | $719,400 +6.8% |
| 2023 | $10,393 | $673,830 +798.4% |
| 2022 | -- | $75,000 |
| 2021 | $1,387 +34.1% | $75,000 +38.5% |
| 2020 | $1,034 +538.6% | $54,140 +549.9% |
| 2019 | $162 | $8,330 |
Find assessor info on the county website
Monthly payment
Est. payment
Payment breakdown
Explore the cost of this home by adjusting the details. Changes won't be saved.Climate risks
Neighborhood: Artavia
Nearby schools
Schools provided by the listing agent
- Elementary: San Jacinto Elementary School (Conroe)
- Middle: Moorhead Junior High School
- High: Caney Creek High School
Source: HAR. This data may not be complete. We recommend contacting the local school district to confirm school assignments for this home.

Similar homes
- $600,0004 bd4 ba3.5k sqft17403 Violet Vineyard St, Conroe, TX 77302For Sale
 MLS ID #62157419, Anthony Garcia, RE/MAX Integrity. HAR
 - $554,7005 bd5 ba3.6k sqft15133 Mahogany St, Conroe, TX 77384For Sale
 MLS ID #67544802, Andrea Dunn, Keller Williams Realty Professionals. HAR
 - $699,0004 bd5 ba4k sqft12932 Whitewater Way, Conroe, TX 77302For Sale
 MLS ID #42899285, Diane Kink, Keller Williams Realty The Woodlands. HAR
 - $695,0006 bd5 ba4.1k sqft1700 Graystone Hills Dr, Conroe, TX 77304For Sale
 MLS ID #17087227, Elsa Martinez, Jane Byrd Properties International LLC. HAR
