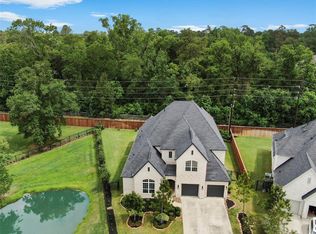
Set on a cul-de-sac in Northgrove, this impressive Toll Brothers home pairs generous living spaces with a floor plan designed for everyday life and entertaining. With five bedrooms and 4.5 baths, the layout includes two bedrooms on the main level, a private study behind French doors, formal dining and an upstairs game room. The kitchen takes center stage with quartz surfaces, a large island, gas cooktop, double ovens, pot filler, soft-close cabinetry and a walk-in pantry, opening to the main gathering areas. Expansive windows bring natural light throughout, while the dramatic staircase and upper catwalk add architectural interest. The first-floor primary retreat features a freestanding soaking tub, separate shower, dual vanities and an expanded primary closet. New carpet was installed April 2026, and the home is wired and plumbed for a future generator. Outside, enjoy a covered patio, fenced backyard and water views, plus Northgrove community amenities close to home to enjoy.
For sale
$700,000
26910 Selinsgrove Rd, Magnolia, TX 77354
5beds
4,038sqft
Single Family Residence
Built in 2018
0.26 Acres Lot
$684,400 Zestimate®
$173/sqft
$117/mo HOA
What's special
Generous living spacesCovered patioFormal diningExpanded primary closetWater viewsFreestanding soaking tubFenced backyard
- 12 hours
- 55
- 0
Zillow last checked:
Listing updated:
Listed by:
Nathan LaLonde TREC #0686784 281-650-5210,
eXp Realty LLC
Source: HAR,MLS#: 12220416
Facts & features
Interior
Bedrooms & bathrooms
- Bedrooms: 5
- Bathrooms: 5
- Full bathrooms: 4
- 1/2 bathrooms: 1
Rooms
- Room types: Family Room, Utility Room
Primary bedroom
- Level: First
- Area: 280
- Dimensions: 17.5x16
Bedroom
- Level: Second
- Area: 149.5
- Dimensions: 13x11.5
Bedroom
- Level: Second
- Area: 154
- Dimensions: 14x11
Bedroom
- Level: Second
- Area: 155.25
- Dimensions: 13.5x11.5
Bedroom
- Level: First
- Area: 143
- Dimensions: 13x11
Other
- Level: First
- Area: 114
- Dimensions: 12x9.5
Breakfast
- Level: First
- Area: 96
- Dimensions: 12x8
Dining room
- Level: First
- Area: 161
- Dimensions: 14x11.5
Game room
- Level: Second
- Area: 263.25
- Dimensions: 19.5x13.5
Living room
- Level: First
- Area: 336
- Dimensions: 21x16
Heating
- Natural Gas
Cooling
- Ceiling Fan(s), Electric
Appliances
- Included: Disposal, Refrigerator, Wine Refrigerator, Double Oven, Microwave, Gas Range, Dishwasher
- Laundry: Electric Dryer Hookup, Gas Dryer Hookup, Washer Hookup
Features
- Crown Molding, Dry Bar, Formal Entry/Foyer, High Ceilings, Vaulted Ceiling, 2 Bedrooms Down, Primary Bed - 1st Floor, Walk-In Closet(s)
- Flooring: Carpet, Tile, Wood
- Windows: Window Coverings
- Number of fireplaces: 1
- Fireplace features: Gas Log
Interior area
- Total structure area: 4,038
- Total interior livable area: 4,038 sqft
Property
Parking
- Total spaces: 2
- Parking features: Attached, Oversized, Garage Door Opener, Double-Wide Driveway
- Attached garage spaces: 2
Features
- Stories: 2
- Patio & porch: Covered
- Exterior features: Sprinkler System
- Fencing: Back Yard
Lot
- Size: 0.26 Acres
- Features: Cul-De-Sac, Subdivided, 1/4 Up to 1/2 Acre
Details
- Parcel number: 456502
Construction
Type & style
- Home type: SingleFamily
- Architectural style: Traditional
- Property subtype: Single Family Residence
Materials
- Blown-In Insulation, Brick, Stone, Wood Siding
- Foundation: Slab
- Roof: Composition
Condition
- New construction: No
- Year built: 2018
Details
- Builder name: Toll Brothers
Utilities & green energy
- Water: Water District
Green energy
- Energy efficient items: Thermostat, Exposure/Shade
Community & HOA
Community
- Features: Subdivision Tennis Court
- Subdivision: Northgrove
HOA
- Has HOA: Yes
- Amenities included: Clubhouse, Dog Park, Fitness Center, Jogging Path, Playground, Pond, Pool, Splash Pad, Tennis Court(s)
- HOA fee: $1,400 annually
Location
- Region: Magnolia
Financial & listing details
- Price per square foot: $173/sqft
- Tax assessed value: $839,726
- Annual tax amount: $20,118
- Date on market: 9/21/2026
- Listing terms: Cash,Conventional,VA Loan
- Exclusions: Mounted Tvs (Not The Brackets), Washer/Dryer
- Ownership: Full Ownership
- Road surface type: Concrete, Curbs, Gutters
Estimated market value
$684,400
$650,000 - $719,000
$4,554/mo
Price history
| Date | Event | Price |
|---|---|---|
| 9/21/2026 | Listed for sale | $700,000-4.1%$173/sqft |
Source:  HAR #12220416 Report a problem HAR #12220416 Report a problem | ||
| 9/1/2026 | Listing removed | $729,900$181/sqft |
Source: HAR #49760351 Report a problem | ||
| 8/4/2026 | Price change | $729,900-2.7%$181/sqft |
Source: HAR #49760351 Report a problem | ||
| 7/13/2026 | Price change | $749,900-2.6%$186/sqft |
Source: HAR #49760351 Report a problem | ||
| 7/9/2026 | Price change | $769,900-0.6%$191/sqft |
Source: HAR #49760351 Report a problem | ||
| 6/23/2026 | Price change | $774,900-3.1%$192/sqft |
Source: HAR #47245367 Report a problem | ||
| 6/16/2026 | Price change | $799,900-3%$198/sqft |
Source: HAR #47245367 Report a problem | ||
| 6/14/2026 | Price change | $824,900-1.2%$204/sqft |
Source: HAR #47245367 Report a problem | ||
| 6/8/2026 | Price change | $834,900-1.8%$207/sqft |
Source: HAR #47245367 Report a problem | ||
| 5/16/2026 | Price change | $849,900-3.4%$210/sqft |
Source: HAR #47245367 Report a problem | ||
| 5/12/2026 | Price change | $879,900-2.2%$218/sqft |
Source: HAR #47245367 Report a problem | ||
| 5/5/2026 | Price change | $899,900-1.6%$223/sqft |
Source: HAR #47245367 Report a problem | ||
| 4/22/2026 | Listed for sale | $914,900$227/sqft |
Source: HAR #47245367 Report a problem | ||
Public tax history
| Year | Property taxes | Tax assessment |
|---|---|---|
| 2025 | $8,731 +4.4% | $677,164 +10% |
| 2024 | $8,360 +13.7% | $615,604 +10% |
| 2023 | $7,354 | $559,640 +0.5% |
| 2022 | -- | $556,840 +4.2% |
| 2021 | $9,132 -2% | $534,330 +3.9% |
| 2020 | $9,319 +11.5% | $514,500 +24.6% |
| 2019 | $8,354 | $412,800 |
Find assessor info on the county website
Monthly payment
Est. payment
Payment breakdown
Explore the cost of this home by adjusting the details. Changes won't be saved.Climate risks
Neighborhood: 77354
Nearby schools
Schools provided by the listing agent
- Elementary: Cedric C. Smith Elementary School
- Middle: Bear Branch Junior High School
- High: Magnolia High School
Source: HAR. This data may not be complete. We recommend contacting the local school district to confirm school assignments for this home.
Similar homes
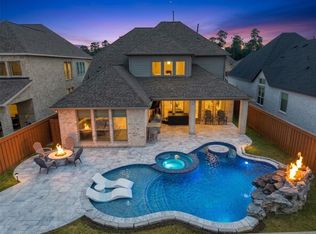
- $698,0005 bd5 ba4k sqft40664 Damuth Dr, Magnolia, TX 77354For Sale
 MLS ID #57248149, Johnathan Canizalez, Gold Quest Realty - Galleria. HAR
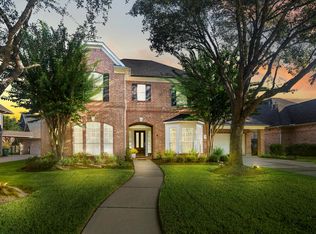
 - $599,0004 bd4 ba3k sqft7239 Stillmeadow Grove Dr, Magnolia, TX 77354For Sale
 MLS ID #73042248, Steven Johns, The Woodlands Realty. HAR
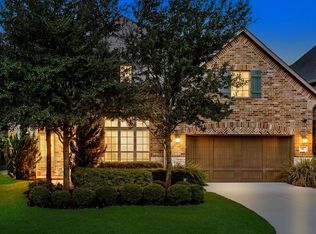
 - $699,9004 bd4 ba4k sqft1607 Noble Pointe Dr, Spring, TX 77379For Sale
 MLS ID #78896985, Connie Santiago, Keller Williams Realty Professionals. HAR
 - $775,0004 bd4 ba3.3k sqft55 Twin Ponds Place The, Woodlands, TX 77375For Sale
 MLS ID #38709976, Michael Seder, eXp Realty LLC. HAR
