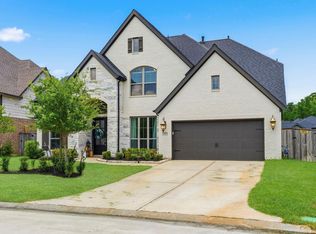
Tucked away on a premium cul-de-sac lot, this stunning soft contemporary masterpiece offers a rare blend of elegance, privacy, and resort-style living. Soaring 19-foot ceilings, walls of windows, and a dramatic curved staircase create an unforgettable first impression, while abundant natural light fills every corner of the home. The thoughtfully designed floor plan features 4 bedrooms, 3.5 baths, media room, game room, and a spacious formal dining room. At the heart of the home, the chef-inspired kitchen seamlessly connects to the living spaces, making entertaining effortless. Built with four-sided brick and energy efficiency, this impeccably maintained residence is perfectly positioned. The covered patio and an expansive Texas-sized backyard with ample space for a custom pool and outdoor oasis. Located in the award-winning community of Woodforest, residents enjoy resort-style amenities, championship golf, miles of scenic trails, parks, pools, and an unmatched Montgomery lifestyle.
For sale
Price cut: $15.1K (9/3)
$699,900
150 Cliftons Curve Way, Montgomery, TX 77316
4beds
3,741sqft
Single Family Residence
Built in 2016
9,134 Square Feet Lot
$680,900 Zestimate®
$187/sqft
$116/mo HOA
What's special
- 40 days
- 100
- 7
Likely to sell faster than
Zillow last checked:
Listing updated:
Listed by:
Dane Gates TREC #0549719 832-654-4795,
Berkshire Hathaway HomeServices Premier Properties
Source: HAR,MLS#: 46809316
Facts & features
Interior
Bedrooms & bathrooms
- Bedrooms: 4
- Bathrooms: 4
- Full bathrooms: 3
- 1/2 bathrooms: 1
Primary bedroom
- Level: First
- Area: 252
- Dimensions: 18x14
Bedroom
- Level: Second
- Area: 143
- Dimensions: 13x11
Bedroom
- Level: Second
- Area: 132
- Dimensions: 12x11
Bedroom
- Level: Second
- Area: 132
- Dimensions: 12x11
Other
- Level: First
- Area: 156
- Dimensions: 13x12
Breakfast
- Level: First
- Area: 99
- Dimensions: 11x9
Dining room
- Level: First
- Area: 228
- Dimensions: 19x12
Kitchen
- Level: First
- Area: 210
- Dimensions: 15x14
Living room
- Level: First
- Area: 320
- Dimensions: 20x16
Media room
- Level: Second
- Area: 169
- Dimensions: 13x13
Heating
- Natural Gas, Zoned
Cooling
- Ceiling Fan(s), Electric, Zoned
Appliances
- Included: ENERGY STAR Qualified Appliances, Disposal, Electric Oven, Oven, Microwave, Gas Cooktop, Dishwasher
- Laundry: Electric Dryer Hookup, Gas Dryer Hookup, Washer Hookup
Features
- Balcony, Crown Molding, Dry Bar, Formal Entry/Foyer, High Ceilings, Wired for Sound, 3 Bedrooms Up, En-Suite Bath, Primary Bed - 1st Floor, Walk-In Closet(s)
- Flooring: Carpet, Tile
- Windows: Insulated/Low-E windows, Window Coverings
- Number of fireplaces: 1
- Fireplace features: Gas Log
Interior area
- Total structure area: 3,741
- Total interior livable area: 3,741 sqft
Property
Parking
- Total spaces: 2
- Parking features: Attached, Garage Door Opener, Double-Wide Driveway
- Attached garage spaces: 2
Features
- Stories: 2
- Patio & porch: Covered
- Exterior features: Sprinkler System
- Fencing: Back Yard
Lot
- Size: 9,134 Square Feet
- Features: Cul-De-Sac, Greenbelt, Subdivided, 0 Up To 1/4 Acre
Details
- Parcel number: 470180
Construction
Type & style
- Home type: SingleFamily
- Architectural style: Traditional
- Property subtype: Single Family Residence
Materials
- Batts Insulation, Blown-In Insulation, Brick, Stone
- Foundation: Slab
- Roof: Composition
Condition
- New construction: No
- Year built: 2016
Details
- Builder name: Westin Homes
Utilities & green energy
- Water: Water District
Green energy
- Green verification: Environments for Living
- Energy efficient items: Attic Vents, Thermostat, Lighting, HVAC, HVAC>13 SEER, Other Energy Features
Community & HOA
Community
- Subdivision: Woodforest
HOA
- Has HOA: Yes
- Amenities included: Basketball Court, Clubhouse, Dog Park, Fitness Center, Golf Course, Jogging Path, Park, Party Room, Picnic Area, Playground, Pond, Pool, Splash Pad, Sport Court, Stocked Pond, Tennis Court(s), Trail(s)
- HOA fee: $1,392 annually
Location
- Region: Montgomery
Financial & listing details
- Price per square foot: $187/sqft
- Tax assessed value: $624,255
- Annual tax amount: $13,296
- Date on market: 9/3/2026
- Listing terms: Cash,Conventional,FHA,VA Loan
- Road surface type: Concrete, Curbs, Gutters
Estimated market value
$680,900
$647,000 - $715,000
$3,460/mo
Price history
| Date | Event | Price |
|---|---|---|
| 9/3/2026 | Price change | $699,900-2.1%$187/sqft |
Source:  HAR #46809316 Report a problem HAR #46809316 Report a problem | ||
| 7/26/2026 | Listed for sale | $715,000-1.9%$191/sqft |
Source: HAR #12765043 Report a problem | ||
| 7/25/2026 | Listing removed | $729,000$195/sqft |
Source: BHHS broker feed #31587624 Report a problem | ||
| 6/2/2026 | Price change | $729,000-2.7%$195/sqft |
Source: HAR #31587624 Report a problem | ||
| 5/15/2026 | Price change | $749,000-3.4%$200/sqft |
Source: HAR #90203297 Report a problem | ||
| 4/24/2026 | Listed for sale | $775,000$207/sqft |
Source: HAR #90203297 Report a problem | ||
Public tax history
| Year | Property taxes | Tax assessment |
|---|---|---|
| 2025 | $7,950 +5% | $624,255 +9.3% |
| 2024 | $7,568 +11.2% | $571,076 +10% |
| 2023 | $6,808 | $519,160 +0.8% |
| 2022 | -- | $514,860 +20% |
| 2021 | $7,234 +0.5% | $429,050 +3.6% |
| 2020 | $7,195 -1.9% | $414,020 -0.2% |
| 2019 | $7,334 -35% | $414,930 |
| 2018 | $11,289 -17.2% | $414,930 -11.1% |
| 2017 | $13,639 | $466,940 |
Find assessor info on the county website
Monthly payment
Est. payment
Payment breakdown
Explore the cost of this home by adjusting the details. Changes won't be saved.Climate risks
Neighborhood: 77316
Nearby schools
Schools provided by the listing agent
- Elementary: Stewart Elementary School (Conroe)
- Middle: Peet Junior High School
- High: Conroe High School
Source: HAR. This data may not be complete. We recommend contacting the local school district to confirm school assignments for this home.
- $586,900-- bd3 ba3.3k sqft154 Cliftons Curve Way, Montgomery, TX 77316Off Market
- $---- bd3 ba3.1k sqft146 Cliftons Curve Way, Montgomery, TX 77316Sold
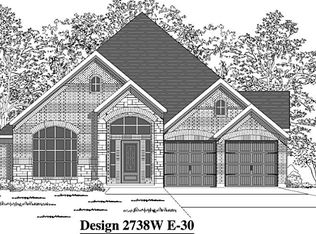
- $485,400-- bd3 ba2.8k sqft142 Cliftons Curve Way, Montgomery, TX 77316Off Market
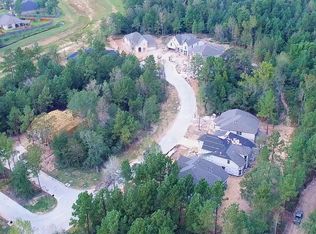
- $660,400-- bd3 ba3.6k sqft158 Cliftons Curve Way, Montgomery, TX 77316Off Market
Similar homes
- $695,0004 bd3 ba3.2k sqft238 Bronze View Dr, Montgomery, TX 77316For Sale
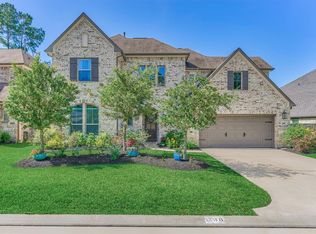 MLS ID #11525432, Jo Anne Johnson, eXp Realty LLC. HAR
 - $719,0004 bd4 ba3k sqft313 Lane Landing Pl, Montgomery, TX 77316For Sale
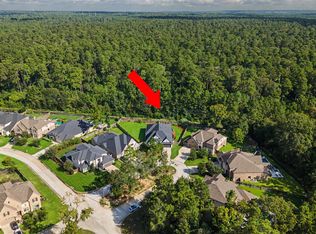 MLS ID #71519482, Jake Moore, The Jake Moore Group. HAR
 - $819,9004 bd5 ba3.3k sqft121 Hunter Hollow Pl, Montgomery, TX 77316For Sale
 MLS ID #85527056, Thomas Jolly, eXp Realty LLC. HAR
 - $775,0005 bd5 ba4k sqft442 Patina Dr, Montgomery, TX 77316For Sale
 MLS ID #14793359, Emily Wilcox, Better Homes and Gardens Real Estate Gary Greene - Lake Conroe South. HAR
