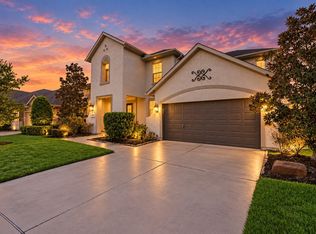
Looking for a home that's got everything? Look no further. This home has five bedrooms and five full bathrooms, plus a study, game room, media room, three-car garage, and an awesome pool sitting in the highly desirable Harmony neighborhood. The layout is well-designed with neutral colors and tons of natural light flooding through the entire home. The island kitchen has double ovens, custom stained cabinets, a five-burner gas cooktop, and seating for four at the island where with a view of the pool. This rare beauty is ideal for families living together across generations with a second full bedroom downstairs with its own bathroom. Upstairs you'll find a game room, media room, and three more bedrooms—each with their own ensuite bathroom. This Shea-built home has space for everyone. Don't miss out on this one!
For sale
$725,000
27164 Allegretto Dr, Spring, TX 77386
5beds
3,585sqft
Single Family Residence
Built in 2021
7,501 Square Feet Lot
$703,300 Zestimate®
$202/sqft
$92/mo HOA
What's special
Awesome poolFive bedroomsThree-car garageIsland kitchenGame roomMedia roomNeutral colors
- 1 day
- 124
- 17
Likely to sell faster than
Zillow last checked:
Listing updated:
Listed by:
Kim Palomino TREC #0609559 281-635-1081,
Nan & Company Properties - Woodlands Office
Source: HAR,MLS#: 34790187
Facts & features
Interior
Bedrooms & bathrooms
- Bedrooms: 5
- Bathrooms: 5
- Full bathrooms: 5
Primary bedroom
- Level: Second
- Area: 216.29
- Dimensions: 14'11" x 14'6"
Primary bedroom
- Level: First
- Area: 245.08
- Dimensions: 17' x 14'5"
Bedroom
- Level: First
- Area: 123.63
- Dimensions: 11'6" x 10'9"
Bedroom
- Level: Second
- Area: 147.78
- Dimensions: 12'8" x 11'8"
Bedroom
- Level: Second
- Area: 226.39
- Dimensions: 16'8" x 13'7"
Other
- Level: First
- Area: 120.75
- Dimensions: 11'6" x 10'6"
Dining room
- Level: First
- Area: 285.64
- Dimensions: 18'10" x 15'2"
Game room
- Level: Second
- Area: 212.43
- Dimensions: 13'5" x 15'10"
Living room
- Level: First
- Area: 232.28
- Dimensions: 18'10" x 12'4"
Media room
- Level: First
- Area: 224.94
- Dimensions: 15'3" x 14'9"
Primary bath
- Level: First
- Area: 143.11
- Dimensions: 13'5" x 10'8"
Heating
- Natural Gas
Cooling
- Ceiling Fan(s), Electric
Appliances
- Included: ENERGY STAR Qualified Appliances, Disposal, Water Softener Rented, Double Oven, Microwave, Gas Cooktop
- Laundry: Electric Dryer Hookup, Gas Dryer Hookup, Washer Hookup
Features
- Formal Entry/Foyer, High Ceilings, Vaulted Ceiling, 2 Bedrooms Down, 2 Primary Bedrooms, Primary Bed - 1st Floor, Primary Bed - 2nd Floor, Walk-In Closet(s)
- Flooring: Carpet, Tile, Vinyl
- Windows: Window Coverings
- Number of fireplaces: 1
- Fireplace features: Gas Log
Interior area
- Total structure area: 3,585
- Total interior livable area: 3,585 sqft
Property
Parking
- Total spaces: 3
- Parking features: Attached
- Attached garage spaces: 3
Features
- Stories: 2
- Patio & porch: Patio/Deck
- Exterior features: Sprinkler System
- Has private pool: Yes
- Pool features: Gunite
- Fencing: Back Yard
Lot
- Size: 7,501 Square Feet
- Features: Subdivided, 0 Up To 1/4 Acre
Details
- Parcel number: 506737
Construction
Type & style
- Home type: SingleFamily
- Architectural style: Traditional
- Property subtype: Single Family Residence
Materials
- Brick, Cement Siding
- Foundation: Slab
- Roof: Composition,Energy Star/Reflective Roof
Condition
- New construction: No
- Year built: 2021
Details
- Builder name: Shea
Utilities & green energy
- Water: Water District
Green energy
- Green verification: ENERGY STAR Certified Homes
- Energy efficient items: Thermostat, Lighting
Community & HOA
Community
- Subdivision: Harmony
HOA
- Has HOA: Yes
- Amenities included: Clubhouse, Picnic Area, Playground, Pool, Trail(s)
- HOA fee: $1,100 annually
Location
- Region: Spring
Financial & listing details
- Price per square foot: $202/sqft
- Tax assessed value: $623,000
- Annual tax amount: $14,223
- Date on market: 10/8/2026
- Road surface type: Concrete
Estimated market value
$703,300
$668,000 - $738,000
$4,297/mo
Price history
| Date | Event | Price |
|---|---|---|
| 10/8/2026 | Listed for sale | $725,000$202/sqft |
Source:  HAR #34790187 Report a problem HAR #34790187 Report a problem | ||
Public tax history
| Year | Property taxes | Tax assessment |
|---|---|---|
| 2025 | $7,053 +5.3% | $569,910 +10% |
| 2024 | $6,696 +11.9% | $518,100 +10% |
| 2023 | $5,983 | $471,000 0% |
| 2022 | -- | $471,110 +1285.6% |
| 2021 | $629 | $34,000 |
Find assessor info on the county website
Monthly payment
Est. payment
Payment breakdown
Explore the cost of this home by adjusting the details. Changes won't be saved.Climate risks
Neighborhood: 77386
Nearby schools
Schools provided by the listing agent
- Elementary: Broadway Elementary School
- Middle: York Junior High School
- High: Grand Oaks High School
Source: HAR. This data may not be complete. We recommend contacting the local school district to confirm school assignments for this home.
Similar homes
- $649,0004 bd5 ba3.7k sqft28229 Beckwood Dr, Spring, TX 77386For Sale
 MLS ID #78395620, Caren Hotchkiss, Weichert, Realtors - The Murray Group. HAR
 - $700,0005 bd5 ba3.5k sqft3810 Everly Bend Dr, Spring, TX 77386For Sale
 MLS ID #85599320, Jonathan Bell, LPT Realty, LLC. HAR
 - $529,9004 bd3 ba3.2k sqft1735 Wickham Reach Dr, Spring, TX 77386For Sale
 MLS ID #72591829, Rocky Mitchell, Rocky Mitchell Real Estate. HAR
 - $535,0004 bd4 ba3.2k sqft1714 Wickham Reach Dr, Spring, TX 77386For Sale
 MLS ID #52362052, Richard Parker, All City Real Estate. HAR
