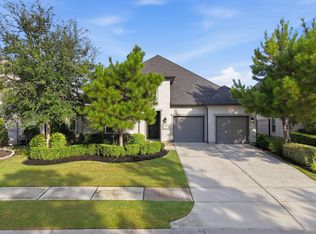
Very well cared for one-story Perry home in Woodson's Reserve! The community offers stocked lakes for fishing, parks and playgrounds, walking trails, and a clubhouse with fitness center and pool. With a stunning brick and stone elevation, this energy-efficient home features plantation shutters throughout, upgraded light fixtures, hardwood and tile flooring, plus a generator for added peace of mind.
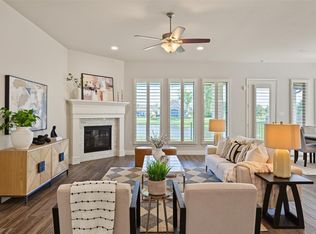
The open-concept kitchen features granite counters, breakfast bar, double ovens and gas cooktop, and overlooks the breakfast area and living room with gas fireplace. The home includes a study, spacious owner's retreat, 3 additional bedrooms and 3 full baths. The current formal dining room offers great flexibility and can easily serve as a media room, game room or additional living space.
A 3-car attached tandem garage provides plenty of additional space. The beautifully landscaped, fully fenced backyard features a covered patio and plenty of room to add a pool!
For sale
$675,000
28431 Sunrise View Dr, Spring, TX 77386
4beds
3,233sqft
Single Family Residence
Built in 2019
8,651 Square Feet Lot
$658,000 Zestimate®
$209/sqft
$126/mo HOA
What's special
Granite countersHardwood and tile flooringCovered patioOpen-concept kitchenDouble ovensGas cooktopBreakfast area
- 8 days
- 80
- 8
Likely to sell faster than
Zillow last checked:
Listing updated:
Listed by:
Kristi Nickel TREC #0743833 713-443-5720,
CB&A, Realtors
Source: HAR,MLS#: 12725802
Facts & features
Interior
Bedrooms & bathrooms
- Bedrooms: 4
- Bathrooms: 3
- Full bathrooms: 3
Primary bedroom
- Level: First
- Area: 221
- Dimensions: 17x13
Bedroom
- Level: First
- Area: 154
- Dimensions: 14x11
Bedroom
- Level: First
- Area: 143
- Dimensions: 13x11
Bedroom
- Level: First
- Area: 143
- Dimensions: 13x11
Other
- Level: First
- Area: 180
- Dimensions: 12x15
Breakfast
- Level: First
- Area: 140
- Dimensions: 10x14
Dining room
- Level: First
- Area: 198
- Dimensions: 18x11
Family room
- Level: First
- Area: 414
- Dimensions: 18x23
Kitchen
- Level: First
- Area: 110
- Dimensions: 10x11
Utility room
- Level: First
- Area: 66
- Dimensions: 6x11
Heating
- Natural Gas, Zoned
Cooling
- Ceiling Fan(s), Electric, Zoned
Appliances
- Included: Disposal, Convection Oven, Double Oven, Electric Oven, Microwave, Gas Cooktop, Dishwasher, Exhaust Fan
- Laundry: Electric Dryer Hookup, Gas Dryer Hookup, Washer Hookup
Features
- Formal Entry/Foyer, High Ceilings, Prewired for Alarm System, All Bedrooms Down, En-Suite Bath, Primary Bed - 1st Floor, Walk-In Closet(s)
- Flooring: Carpet, Engineered Hardwood, Tile
- Doors: Insulated Doors
- Windows: Insulated/Low-E windows, Window Coverings
- Number of fireplaces: 1
- Fireplace features: Gas Log
Interior area
- Total structure area: 3,233
- Total interior livable area: 3,233 sqft
Property
Parking
- Total spaces: 3
- Parking features: Attached, Tandem, Double-Wide Driveway
- Attached garage spaces: 3
Features
- Stories: 1
- Patio & porch: Covered, Porch
- Exterior features: Sprinkler System
- Fencing: Back Yard
Lot
- Size: 8,651 Square Feet
- Features: Back Yard, Build Line Restricted, Cleared, Subdivided, 0 Up To 1/4 Acre
Details
- Parcel number: 494758
Construction
Type & style
- Home type: SingleFamily
- Architectural style: Traditional
- Property subtype: Single Family Residence
Materials
- Batts Insulation, Blown-In Insulation, Brick, Stone
- Foundation: Slab
- Roof: Composition
Condition
- New construction: No
- Year built: 2019
Utilities & green energy
- Sewer: Public Sewer
- Water: Public, Water District
Green energy
- Energy efficient items: Attic Vents, Thermostat, HVAC, HVAC>13 SEER
Community & HOA
Community
- Features: Subdivision Tennis Court
- Security: Prewired for Alarm System
- Subdivision: Woodson's Reserve
HOA
- Has HOA: Yes
- Amenities included: Basketball Court, Clubhouse, Dog Park, Fitness Center, Jogging Path, Park, Party Room, Picnic Area, Playground, Pond, Pool, Splash Pad, Sport Court, Stocked Pond, Tennis Court(s)
- HOA fee: $1,510 annually
Location
- Region: Spring
Financial & listing details
- Price per square foot: $209/sqft
- Tax assessed value: $603,174
- Annual tax amount: $14,856
- Date on market: 10/1/2026
- Listing terms: Cash,Conventional,VA Loan
- Road surface type: Concrete, Curbs
Estimated market value
$658,000
$625,000 - $691,000
$3,660/mo
Price history
| Date | Event | Price |
|---|---|---|
| 10/1/2026 | Listed for sale | $675,000+12.6%$209/sqft |
Source:  HAR #12725802 Report a problem HAR #12725802 Report a problem | ||
| 8/22/2023 | Listing removed | -- |
Source: HAR #62121465 Report a problem | ||
| 7/27/2023 | Pending sale | $599,700$185/sqft |
Source: HAR #62121465 Report a problem | ||
| 7/9/2023 | Price change | $599,700-5.6%$185/sqft |
Source: HAR #62121465 Report a problem | ||
| 7/7/2023 | Pending sale | $635,000$196/sqft |
Source: HAR #10629517 Report a problem | ||
| 6/20/2023 | Listed for sale | $635,000+16.5%$196/sqft |
Source: HAR #10629517 Report a problem | ||
| 7/26/2021 | Listing removed | -- |
Source: HAR #4172923 Report a problem | ||
| 7/2/2021 | Pending sale | $545,000$169/sqft |
Source: HAR #4172923 Report a problem | ||
| 6/24/2021 | Listed for sale | $545,000$169/sqft |
Source: HAR #4172923 Report a problem | ||
Public tax history
| Year | Property taxes | Tax assessment |
|---|---|---|
| 2025 | $6,599 -32.9% | $603,174 -3.1% |
| 2024 | $9,831 +22.5% | $622,390 +2.1% |
| 2023 | $8,024 | $609,400 +5.9% |
| 2022 | -- | $575,390 +18.1% |
| 2021 | $8,205 +70.1% | $487,180 +92.9% |
| 2020 | $4,825 | $252,590 |
Find assessor info on the county website
Monthly payment
Est. payment
Payment breakdown
Explore the cost of this home by adjusting the details. Changes won't be saved.Climate risks
Neighborhood: 77386
Nearby schools
Schools provided by the listing agent
- Elementary: Hines Elementary
- Middle: York Junior High School
- High: Grand Oaks High School
Source: HAR. This data may not be complete. We recommend contacting the local school district to confirm school assignments for this home.
Similar homes
- $649,9004 bd3 ba3k sqft28427 Sunrise View Dr, Spring, TX 77386For Sale
 MLS ID #75612216, Stephanie Cribbs, Cribbs Real Estate Group LLC. HAR
 - $649,0004 bd5 ba3.7k sqft28229 Beckwood Dr, Spring, TX 77386For Sale
 MLS ID #78395620, Caren Hotchkiss, Weichert, Realtors - The Murray Group. HAR
 - $685,0004 bd4 ba3.9k sqft28304 Woodson Forest Dr, Spring, TX 77386For Sale
 MLS ID #54319346, Summer Bryant, Keller Williams Realty The Woodlands. HAR
 - $655,0004 bd3 ba3k sqft4508 Woodland Bend Ct, Spring, TX 77386For Sale
 MLS ID #93660338, Sytoya Harvin, Keller Williams Realty The Woodlands. HAR
