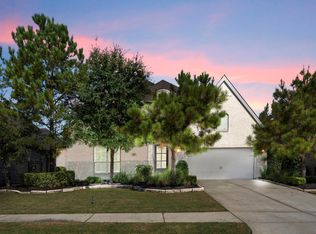
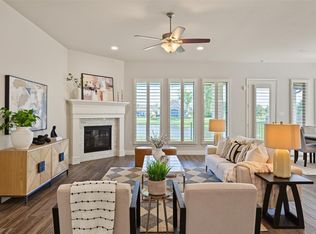
Come home to to modern style and effortless living in this one-storyhome in the Sterling Oaks section of Woodson’s Reserve. The open floor plan keeps everyone connected, creating an inviting setting for quiet evenings and lively gatherings. Custom shutters throughout lend warmth and privacy, while built-in speakers in the media room, living room, primary bedroom and outdoor patio let your favorite music follow you from morning routines to evenings outside. Settle in for movie night or unwind on the patio with friends there’s space to enjoy life at your own pace. A generator and water filtration system add everyday comfort, while over 200 feet of attic decking and an added secondary attic in the garage provide room to tuck away seasonal décor and treasured keepsakes. Finished with epoxy garage flooring, this home pairs contemporary design with thoughtful touches that make coming home feel good. Woodson's Reserve is a luxury community providing its residents with resort style amenities.
For sale
$649,900
28427 Sunrise View Dr, Spring, TX 77386
4beds
3,077sqft
Single Family Residence
Built in 2021
8,681 Square Feet Lot
$633,300 Zestimate®
$211/sqft
$126/mo HOA
What's special
Modern styleOpen floor planOutdoor patioEpoxy garage flooringCustom shutters throughout
- 8 days
- 123
- 10
Likely to sell faster than
Zillow last checked:
Listing updated:
Listed by:
Stephanie Cribbs TREC #0642786 832-777-8671,
Cribbs Real Estate Group LLC
Source: HAR,MLS#: 75612216
Facts & features
Interior
Bedrooms & bathrooms
- Bedrooms: 4
- Bathrooms: 3
- Full bathrooms: 3
Primary bedroom
- Level: First
- Area: 252
- Dimensions: 18x14
Bedroom
- Level: First
- Area: 143
- Dimensions: 13x11
Bedroom
- Level: First
- Area: 143
- Dimensions: 13x11
Other
- Level: First
- Area: 176
- Dimensions: 16x11
Dining room
- Level: First
- Area: 168
- Dimensions: 14x12
Other
- Level: First
- Area: 156
- Dimensions: 13x12
Kitchen
- Level: First
- Area: 208
- Dimensions: 16x13
Media room
- Level: First
- Area: 180
- Dimensions: 15x12
Heating
- Natural Gas
Cooling
- Ceiling Fan(s), Electric
Appliances
- Included: ENERGY STAR Qualified Appliances, Water Heater, Disposal, Gas Oven, Microwave, Gas Cooktop, Dishwasher
- Laundry: Washer Hookup
Features
- Crown Molding, Formal Entry/Foyer, High Ceilings, Wired for Sound, All Bedrooms Down, En-Suite Bath, Primary Bed - 1st Floor, Sitting Area, Walk-In Closet(s)
- Flooring: Carpet, Tile, Wood
- Number of fireplaces: 1
- Fireplace features: Electric
Interior area
- Total structure area: 3,077
- Total interior livable area: 3,077 sqft
Video & virtual tour
Property
Parking
- Total spaces: 3
- Parking features: Attached, Tandem, Garage Door Opener, Double-Wide Driveway
- Attached garage spaces: 3
Features
- Stories: 1
- Patio & porch: Covered
- Exterior features: Sprinkler System
- Fencing: Back Yard
Lot
- Size: 8,681 Square Feet
- Features: Back Yard, Subdivided, 0 Up To 1/4 Acre
Details
- Parcel number: 494757
Construction
Type & style
- Home type: SingleFamily
- Architectural style: Contemporary
- Property subtype: Single Family Residence
Materials
- Brick, Stucco
- Foundation: Slab
- Roof: Composition
Condition
- New construction: No
- Year built: 2021
Details
- Builder name: Toll Brothers
Utilities & green energy
- Water: Water District
Green energy
- Energy efficient items: Thermostat, Lighting
Community & HOA
Community
- Features: Subdivision Tennis Court
- Subdivision: Woodson's Reserve
HOA
- Has HOA: Yes
- Amenities included: Basketball Court, Clubhouse, Dog Park, Fitness Center, Jogging Path, Park, Picnic Area, Playground, Pond, Pool, Splash Pad, Sport Court, Tennis Court(s), Trail(s)
- HOA fee: $1,510 annually
Location
- Region: Spring
Financial & listing details
- Price per square foot: $211/sqft
- Tax assessed value: $633,351
- Annual tax amount: $14,954
- Date on market: 10/1/2026
- Listing terms: Cash,Conventional,FHA,VA Loan
- Road surface type: Concrete
Estimated market value
$633,300
$602,000 - $665,000
$3,522/mo
Price history
| Date | Event | Price |
|---|---|---|
| 10/1/2026 | Listed for sale | $649,900$211/sqft |
Source:  HAR #75612216 Report a problem HAR #75612216 Report a problem | ||
| 6/22/2021 | Sold | -- |
Source: Agent Provided Report a problem | ||
Public tax history
| Year | Property taxes | Tax assessment |
|---|---|---|
| 2025 | $7,986 -2.3% | $633,351 +2.5% |
| 2024 | $8,172 +6% | $618,071 +5.1% |
| 2023 | $7,712 | $588,250 +10% |
| 2022 | -- | $534,770 +305.2% |
| 2021 | $2,440 +113.2% | $131,970 +120.3% |
| 2020 | $1,144 | $59,910 |
Find assessor info on the county website
Monthly payment
Est. payment
Payment breakdown
Explore the cost of this home by adjusting the details. Changes won't be saved.Climate risks
Neighborhood: 77386
Nearby schools
Schools provided by the listing agent
- Elementary: Hines Elementary
- Middle: York Junior High School
- High: Grand Oaks High School
Source: HAR. This data may not be complete. We recommend contacting the local school district to confirm school assignments for this home.
Similar homes
- $675,0004 bd3 ba3.2k sqft28431 Sunrise View Dr, Spring, TX 77386For Sale
 MLS ID #12725802, Kristi Nickel, CB&A, Realtors. HAR
 - $649,0004 bd5 ba3.7k sqft28229 Beckwood Dr, Spring, TX 77386For Sale
 MLS ID #78395620, Caren Hotchkiss, Weichert, Realtors - The Murray Group. HAR
 - $655,0004 bd3 ba3k sqft4508 Woodland Bend Ct, Spring, TX 77386For Sale
 MLS ID #93660338, Sytoya Harvin, Keller Williams Realty The Woodlands. HAR
 - $575,0004 bd4 ba3.1k sqft28314 Emerald Bnd, Spring, TX 77386For Sale
 MLS ID #76314317, Kimberly Vargas, Real Broker, LLC. HAR
