Welcome home to this beautiful Toll Brother's build with High Plains elevation. Some noted features include 2 downstairs bedrooms (1 being the master bedroom), 2.5 full baths, soaring 2-story living room ceiling, & a 3-panel sliding door for seamless entertaining. This upgraded kitchen has it all - quartz countertops with a waterfall island, custom Cappuccino soft-close cabinets with extended uppers, glass inserts, pots & pans drawer, matte black hardware, Kohler sink, & Energy Star Whirlpool appliances. Primary suite offers coffered ceilings, soaking tub, large walk-in shower with bench, & double sinks. Luxury vinyl plank flooring in main areas; upgraded carpet pad in carpeted areas. Kids and guests can retreat to the large upstairs game room or bedrooms. Located in premier, Woodson's Reserve, master-planned community; offering lakes, walking trails, parks, playgrounds, resort-style pools, clubhouse, fitness areas.
Easy access Hwy 99, 45, & 59, Shopping, restaurants, & entertainment.
For sale
$585,000
5009 Valley Wind Ct, Spring, TX 77386
4beds
2,844sqft
Single Family Residence
Built in 2024
6,455 Square Feet Lot
$-- Zestimate®
$206/sqft
$126/mo HOA
What's special
Soaking tubLarge upstairs game roomPots and pans drawerEnergy star whirlpool appliancesGlass insertsDouble sinksMatte black hardware
- 4 days
- 120
- 11
Zillow last checked:
Listing updated:
Listed by:
Daniel Infante TREC #0614231 281-913-9501,
United Real Estate
Source: HAR,MLS#: 19844279
Facts & features
Interior
Bedrooms & bathrooms
- Bedrooms: 4
- Bathrooms: 4
- Full bathrooms: 3
- 1/2 bathrooms: 1
Primary bathroom
- Features: Half Bath, Primary Bath: Double Sinks, Primary Bath: Separate Shower, Primary Bath: Soaking Tub, Secondary Bath(s): Double Sinks, Secondary Bath(s): Tub/Shower Combo
Kitchen
- Features: Kitchen Island, Kitchen open to Family Room, Pantry, Pots/Pans Drawers, Soft Closing Cabinets, Soft Closing Drawers, Under Cabinet Lighting
Heating
- Natural Gas
Cooling
- Ceiling Fan(s), Electric
Appliances
- Included: ENERGY STAR Qualified Appliances, Disposal, Ice Maker, Electric Oven, Microwave, Electric Cooktop, Gas Cooktop, Dishwasher
- Laundry: Electric Dryer Hookup, Gas Dryer Hookup, Washer Hookup
Features
- Crown Molding, Formal Entry/Foyer, High Ceilings, Vaulted Ceiling, Wired for Sound, 2 Bedrooms Down, 2 Bedrooms Up, Primary Bed - 1st Floor, Split Plan, Walk-In Closet(s)
- Flooring: Carpet, Engineered Hardwood, Tile, Vinyl
- Windows: Window Coverings
- Number of fireplaces: 1
- Fireplace features: Electric
Interior area
- Total structure area: 2,844
- Total interior livable area: 2,844 sqft
Property
Parking
- Total spaces: 2
- Parking features: Attached, Tandem, Double-Wide Driveway
- Attached garage spaces: 2
Features
- Stories: 2
- Patio & porch: Covered, Patio/Deck
- Exterior features: Sprinkler System
- Fencing: Back Yard
Lot
- Size: 6,455 Square Feet
- Features: Subdivided, 0 Up To 1/4 Acre
Details
- Parcel number: 811604
Construction
Type & style
- Home type: SingleFamily
- Architectural style: Traditional
- Property subtype: Single Family Residence
Materials
- Stone, Stucco
- Foundation: Slab
- Roof: Composition
Condition
- New construction: No
- Year built: 2024
Details
- Builder name: Toll Brothers
Utilities & green energy
- Sewer: Public Sewer
- Water: Public
Green energy
- Energy efficient items: Thermostat, HVAC, HVAC>15 SEER
Community & HOA
Community
- Features: Subdivision Tennis Court
- Subdivision: Woodson's Reserve
HOA
- Has HOA: Yes
- HOA fee: $1,510 annually
Location
- Region: Spring
Financial & listing details
- Price per square foot: $206/sqft
- Annual tax amount: $14,454
- Date on market: 9/30/2026
- Listing terms: Cash,Conventional,FHA,VA Loan
- Road surface type: Concrete
Estimated market value
Not available
Estimated sales range
Not available
Not available
Price history
| Date | Event | Price |
|---|---|---|
| 9/30/2026 | Listed for sale | $585,000$206/sqft |
Source:  HAR #19844279 Report a problem HAR #19844279 Report a problem | ||
Public tax history
Tax history is unavailable.
Monthly payment
Est. payment
Payment breakdown
Explore the cost of this home by adjusting the details. Changes won't be saved.Climate risks
Neighborhood: 77386
Nearby schools
Schools provided by the listing agent
- Elementary: Arnold Elementary (Conroe)
- Middle: York Junior High School
- High: Grand Oaks High School
Source: HAR. This data may not be complete. We recommend contacting the local school district to confirm school assignments for this home.
Similar homes

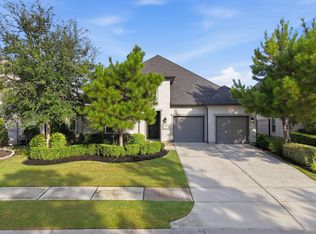
- $636,7434 bd3 ba2.4k sqft4810 Terra Forest Ct, Spring, TX 77386New Construction
 HAR
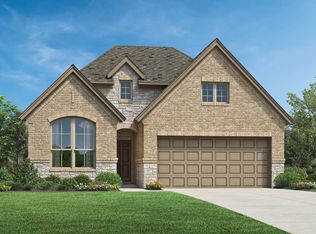
HAR - $649,9004 bd3 ba3k sqft28427 Sunrise View Dr, Spring, TX 77386For Sale
 MLS ID #75612216, Stephanie Cribbs, Cribbs Real Estate Group LLC. HAR
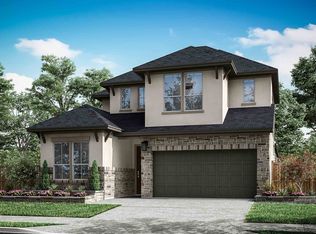
 - $739,9004 bd4 ba3.1k sqft28198 White Meadow Ln, Spring, TX 77386For Sale
 MLS ID #57292528, Katja Guimaraes, Keller Williams Realty The Woodlands. HAR
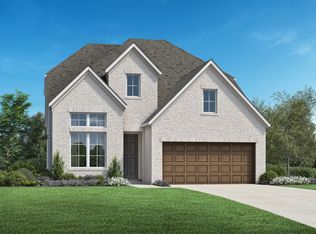
 - from $622,9954 bd3 ba3k sqftBelmore Plan, Woodson's Reserve - Sycamore Collection, Spring, TX 77386New Construction
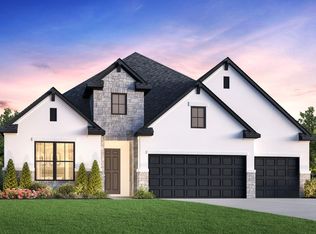 Toll Brothers Inc.
