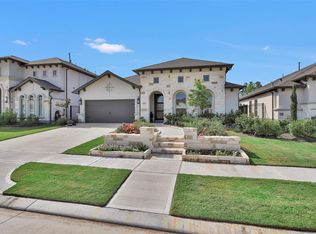
MOTIVATED SELLER! WATERFRONT Luxury living in a stunning MOVE IN READY Perry home with room for a Pool! Single story, 4 Bedrooms, 3 full Baths, Home Office, and 3-Car Tandem Garage. UPGRADES include a 26W Whole House Generator and elegant Plantation Shutters. Gorgeous exterior landscaping leads to an inviting Foyer, vaulted ceilings and Wood-tile Floors flowing seamlessly into the expansive Family Room. The chef-inspired Kitchen boasts Quartz Countertops, white Cabinetry with under counter lighting, Gas Stovetop, and Breakfast Bar. Retreat to the Primary Suite, with a spa-like feel with beautiful Tile, relaxing Garden Tub, Dual Sinks, and oversized Walk-in Closet. Step outside to your tranquil, Waterfront Backyard and Covered Porch—perfect for entertaining. Located in the premier master-planned community of Woodson’s Reserve, with resort-style amenities, a state-of-the-art community center, lazy river, and splash pad. Minutes to Grand Parkway 99, premier shopping at The Woodlands Mall!
For sale
Price cut: $10K (8/21)
$655,000
4508 Woodland Bend Ct, Spring, TX 77386
4beds
3,090sqft
Single Family Residence
Built in 2020
7,797 Square Feet Lot
$643,000 Zestimate®
$212/sqft
$126/mo HOA
What's special
Gas stovetopHome officeInviting foyerWood-tile floorsQuartz countertopsVaulted ceilingsExpansive family room
- 73 days
- 294
- 19
Zillow last checked:
Listing updated:
Listed by:
Sytoya Harvin TREC #0735780 936-522-7634,
Keller Williams Realty The Woodlands
Source: HAR,MLS#: 93660338
Facts & features
Interior
Bedrooms & bathrooms
- Bedrooms: 4
- Bathrooms: 3
- Full bathrooms: 3
Primary bedroom
- Level: First
- Area: 285
- Dimensions: 15 x 19
Bedroom
- Level: First
- Area: 154
- Dimensions: 14 x 11
Bedroom
- Level: First
- Area: 154
- Dimensions: 14 x 11
Bedroom
- Level: First
- Area: 143
- Dimensions: 13 x 11
Other
- Level: First
- Area: 143
- Dimensions: 13 x 11
Breakfast
- Level: First
- Area: 132
- Dimensions: 12 x 11
Dining room
- Level: First
- Area: 221
- Dimensions: 17 x 13
Family room
- Level: First
- Area: 437
- Dimensions: 19 x 23
Heating
- Natural Gas
Cooling
- Ceiling Fan(s), Electric
Appliances
- Included: Disposal, Gas Oven, Microwave, Gas Cooktop, Dishwasher
- Laundry: Electric Dryer Hookup, Washer Hookup
Features
- Crown Molding, Formal Entry/Foyer, High Ceilings, All Bedrooms Down, En-Suite Bath, Primary Bed - 1st Floor, Walk-In Closet(s)
- Flooring: Carpet, Tile
- Doors: Insulated Doors
- Windows: Insulated/Low-E windows
- Number of fireplaces: 1
- Fireplace features: Gas Log
Interior area
- Total structure area: 3,090
- Total interior livable area: 3,090 sqft
Property
Parking
- Total spaces: 3
- Parking features: Attached, Tandem, Double-Wide Driveway
- Attached garage spaces: 3
Features
- Stories: 1
- Patio & porch: Covered, Patio/Deck, Porch
- Exterior features: Back Green Space, Sprinkler System
- Fencing: Back Yard
- Has view: Yes
- View description: Water
- Has water view: Yes
- Water view: Water
- Waterfront features: Lake Front
Lot
- Size: 7,797 Square Feet
- Features: Back Yard, Subdivided, Waterfront, 0 Up To 1/4 Acre
Details
- Parcel number: 494651
Construction
Type & style
- Home type: SingleFamily
- Architectural style: Traditional
- Property subtype: Single Family Residence
Materials
- Brick, Stone, Stucco
- Foundation: Slab
- Roof: Composition
Condition
- New construction: No
- Year built: 2020
Details
- Builder name: Perry
Utilities & green energy
- Water: Water District
Green energy
- Green verification: ENERGY STAR Certified Homes, HERS Index Score
- Energy efficient items: Attic Vents, Thermostat, HVAC, HVAC>13 SEER
Community & HOA
Community
- Features: Subdivision Tennis Court
- Subdivision: Woodson's Reserve
HOA
- Has HOA: Yes
- Amenities included: Clubhouse, Dog Park, Fitness Center, Jogging Path, Park, Playground, Pond, Pool, Stocked Pond, Trail(s)
- HOA fee: $1,510 annually
Location
- Region: Spring
Financial & listing details
- Price per square foot: $212/sqft
- Tax assessed value: $684,637
- Annual tax amount: $16,867
- Date on market: 8/4/2026
- Listing terms: Cash,Conventional,FHA,VA Loan
- Road surface type: Concrete
Estimated market value
$643,000
$611,000 - $675,000
$3,605/mo
Price history
| Date | Event | Price |
|---|---|---|
| 8/21/2026 | Price change | $655,000-1.5%$212/sqft |
Source:  HAR #93660338 Report a problem HAR #93660338 Report a problem | ||
| 6/24/2026 | Price change | $665,000-1.5%$215/sqft |
Source: HAR #52617291 Report a problem | ||
| 5/29/2026 | Listed for sale | $675,000+3.8%$218/sqft |
Source: HAR #52617291 Report a problem | ||
| 7/31/2022 | Listing removed | -- |
Source:  RE/MAX International Report a problem RE/MAX International Report a problem | ||
| 7/8/2022 | Pending sale | $650,000$210/sqft |
Source: RE/MAX International #38887945 Report a problem | ||
| 7/6/2022 | Listed for sale | $650,000$210/sqft |
Source: RE/MAX International #38887945 Report a problem | ||
| 6/30/2022 | Pending sale | $650,000$210/sqft |
Source: HAR #38887945 Report a problem | ||
| 6/25/2022 | Listed for sale | $650,000$210/sqft |
Source: HAR #38887945 Report a problem | ||
Public tax history
| Year | Property taxes | Tax assessment |
|---|---|---|
| 2025 | $7,361 -15% | $684,637 +5.2% |
| 2024 | $8,658 +0.6% | $651,030 +0.3% |
| 2023 | $8,608 | $649,050 +22.1% |
| 2022 | -- | $531,640 +20% |
| 2021 | $2,383 +132% | $443,030 +723.6% |
| 2020 | $1,028 | $53,790 |
Find assessor info on the county website
Monthly payment
Est. payment
Payment breakdown
Explore the cost of this home by adjusting the details. Changes won't be saved.Climate risks
Neighborhood: 77386
Nearby schools
Schools provided by the listing agent
- Elementary: Hines Elementary
- Middle: York Junior High School
- High: Grand Oaks High School
Source: HAR. This data may not be complete. We recommend contacting the local school district to confirm school assignments for this home.
Similar homes
- $575,0004 bd4 ba3.1k sqft28314 Emerald Bnd, Spring, TX 77386For Sale
 MLS ID #76314317, Kimberly Vargas, Real Broker, LLC. HAR
 - $720,0005 bd5 ba4.4k sqft3622 Sage Hollow Dr, Spring, TX 77386For Sale
 MLS ID #73527847, Jamie McMartin, Compass RE Texas, LLC - West Houston. HAR
 - $540,0004 bd4 ba2.7k sqft29459 Westhope Dr, Spring, TX 77386For Sale
 MLS ID #15310350, Violeta Guerrero, Better Homes and Gardens Real Estate Gary Greene - The Woodlands. HAR
 - $849,0004 bd5 ba4.1k sqft4043 Woodland Meadow Dr, Spring, TX 77386For Sale
 MLS ID #78437500, Constance Willis, Nan & Company Properties - Woodlands Office. HAR
