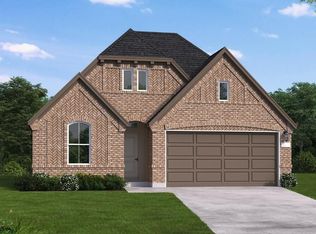
This thoughtfully designed 1-story, 3-bedroom, 2.5-bath home features an entry and extended entry with soaring 13-foot ceilings. The spacious 17' x 27' family room includes a centrally located fireplace and a full wall of windows that fills the space with natural light. The open-concept kitchen offers abundant cabinetry and flows seamlessly into the casual dining area. The primary bath features dual vanities, a freestanding tub, and a separate shower. An oversized 28-foot-wide covered patio overlooks the spacious backyard, while the 2-car garage provides added convenience and storage.
New construction
Price cut: $5K (8/14)
$509,900
9726 Roaring River Falls Ln, Porter, TX 77365
3beds
2,349sqft
Single Family Residence
Built in 2025
6,534 Square Feet Lot
$498,300 Zestimate®
$217/sqft
$122/mo HOA
What's special
Centrally located fireplaceFreestanding tubOpen-concept kitchenOverlooks the spacious backyardAbundant cabinetryCasual dining areaSeparate shower
- 80 days |
- 32 |
- 4 |
Zillow last checked:
Listing updated:
Listed by:
Lance Loken 713-933-9466,
Ravenna Homes
Source: HAR,MLS#: 98250224
Facts & features
Interior
Bedrooms & bathrooms
- Bedrooms: 3
- Bathrooms: 3
- Full bathrooms: 2
- 1/2 bathrooms: 1
Rooms
- Room types: Family Room, Utility Room
Primary bedroom
- Level: First
- Area: 224
- Dimensions: 14x16
Bedroom
- Level: First
- Area: 168
- Dimensions: 12x14
Bedroom
- Level: First
- Area: 208
- Dimensions: 13x16
Other
- Level: First
Other
- Level: First
Dining room
- Level: First
- Area: 120
- Dimensions: 10x12
Family room
- Level: First
- Area: 459
- Dimensions: 17x27
Kitchen
- Level: First
- Area: 144
- Dimensions: 12x12
Primary bath
- Level: First
Utility room
- Level: First
Heating
- Natural Gas
Cooling
- Electric
Appliances
- Included: Disposal, Oven, Microwave, Gas Range, Dishwasher
- Laundry: Electric Dryer Hookup, Washer Hookup
Features
- Prewired for Alarm System, All Bedrooms Down, En-Suite Bath, Walk-In Closet(s)
- Flooring: Carpet, Tile, Wood
- Number of fireplaces: 1
- Fireplace features: Gas
Interior area
- Total structure area: 2,349
- Total interior livable area: 2,349 sqft
Property
Parking
- Total spaces: 2
- Parking features: Attached
- Attached garage spaces: 2
Features
- Stories: 1
- Patio & porch: Covered
- Exterior features: Side Yard, Sprinkler System
Lot
- Size: 6,534 Square Feet
- Features: Subdivided, 0 Up To 1/4 Acre
Construction
Type & style
- Home type: SingleFamily
- Architectural style: Traditional
- Property subtype: Single Family Residence
Materials
- Brick
- Foundation: Slab
- Roof: Composition
Condition
- New construction: Yes
- Year built: 2025
Details
- Builder name: Ravenna Homes
Utilities & green energy
- Water: Water District
Community & HOA
Community
- Features: Subdivision Tennis Court
- Security: Prewired for Alarm System
- Subdivision: The Highlands
HOA
- Has HOA: Yes
- Amenities included: Jogging Path, Park, Picnic Area, Pond, Pool, Tennis Court(s), Trail(s)
- HOA fee: $1,462 annually
Location
- Region: Porter
Financial & listing details
- Price per square foot: $217/sqft
- Date on market: 6/3/2026
- Listing terms: Cash,Conventional,FHA,VA Loan
- Road surface type: Concrete, Curbs
Estimated market value
$498,300
$473,000 - $523,000
$3,069/mo
Price history
| Date | Event | Price |
|---|---|---|
| 8/14/2026 | Price change | $509,900-1%$217/sqft |
Source:  HAR #98250224 Report a problem HAR #98250224 Report a problem | ||
| 7/30/2026 | Price change | $514,900-1%$219/sqft |
Source: HAR #98250224 Report a problem | ||
| 7/2/2026 | Price change | $519,900-1.5%$221/sqft |
Source: HAR #98250224 Report a problem | ||
| 6/12/2026 | Price change | $527,900-0.4%$225/sqft |
Source: HAR #98250224 Report a problem | ||
| 3/27/2026 | Price change | $529,900-2.8%$226/sqft |
Source: HAR #47277126 Report a problem | ||
| 3/16/2026 | Price change | $544,900+0.9%$232/sqft |
Source: HAR #47277126 Report a problem | ||
| 2/19/2026 | Price change | $539,900-1.8%$230/sqft |
Source: HAR #16868882 Report a problem | ||
| 1/23/2026 | Price change | $549,900-2.3%$234/sqft |
Source: HAR #16868882 Report a problem | ||
| 12/19/2025 | Price change | $562,900+0.5%$240/sqft |
Source: HAR #16868882 Report a problem | ||
| 8/19/2025 | Listed for sale | $559,900$238/sqft |
Source: HAR #16868882 Report a problem | ||
Public tax history
Tax history is unavailable.
Monthly payment
Est. payment
Payment breakdown
Explore the cost of this home by adjusting the details. Changes won't be saved.Climate risks
Neighborhood: 77365
Nearby schools
GreatSchools rating
- 5/10Robert Crippen Elementary SchoolGrades: PK-5Distance: 1 mi
- 4/10White Oak Middle SchoolGrades: 6-8Distance: 3.5 mi
- 5/10Porter High SchoolGrades: 9-12Distance: 2 mi
Schools provided by the listing agent
- Elementary: Highlands Elementary (New Caney)
- Middle: White Oak Middle School (New Caney)
- High: Porter High School (New Caney)
Source: HAR. This data may not be complete. We recommend contacting the local school district to confirm school assignments for this home.
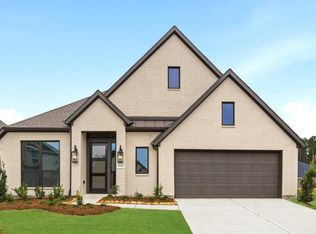
- $584,9004 bd4 ba2.8k sqft9722 Roaring River Falls Ln, Porter, TX 77365New Construction
- $535,5004 bd4 ba3.1k sqft9729 Roaring River Fls, Porter, TX 77365Pending

- $534,4004 bd3 ba2.7k sqft22646 Big Stump Dr, Porter, TX 77365Off Market

- $570,5004 bd3 ba2.6k sqft22711 Sheep Creek Ct, Porter, TX 77365New Construction
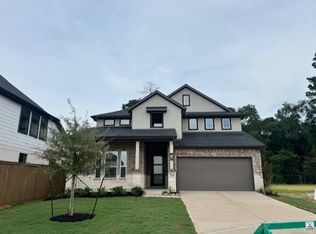
- $629,9004 bd4 ba3.1k sqft9733 Roaring River Fls, Porter, TX 77365New Construction
- $569,9003 bd4 ba2.8k sqft9737 Roaring River Fls, Porter, TX 77365New Construction
- $565,5004 bd3 ba2.5k sqft22642 Big Stump Dr, Porter, TX 77365New Construction
- $685,1905 bd4 ba3.2k sqft22658 Big Stump Dr, Porter, TX 77365New Construction
A local agent can set up tours, give advice and negotiate with sellers.
A local lender can help you make sure your offer is ready when you are.
Similar homes
- $488,9333 bd3 ba1.8k sqft9643 Mount Brewer Ln, Porter, TX 77365New Construction
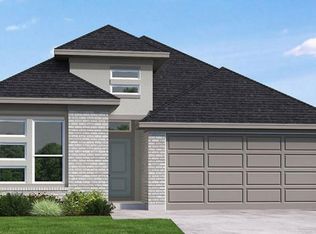 MLS ID #84167654, Jared Turner, Coventry Homes. HAR
 - $574,9903 bd3 ba1.9k sqft9652 Mount Brewer Ln, Porter, TX 77365New Construction
 MLS ID #97304064, Jared Turner, Coventry Homes. HAR
 - $584,9004 bd4 ba2.8k sqft9722 Roaring River Falls Ln, Porter, TX 77365New ConstructionMLS ID #90677395, Lance Loken, Ravenna Homes. HAR
- $493,7663 bd2 ba2.1k sqft21956 Rolling Greens Rd, Porter, TX 77365New Construction
 HAR
HAR - $569,9003 bd4 ba2.8k sqft9737 Roaring River Fls, Porter, TX 77365New ConstructionMLS ID #34277183, Lance Loken, Ravenna Homes. HAR
- $419,9903 bd3 ba1.9k sqft9531 Sierra Crest Ln, Porter, TX 77365New ConstructionHAR
- $424,9903 bd3 ba2k sqft9506 Sierra Crest Ln, Porter, TX 77365New ConstructionMLS ID #24923240, Jared Turner, Coventry Homes. HAR
- $599,0003 bd3 ba2.2k sqft7007 Putter Point Dr, Porter, TX 77365New ConstructionHAR
- $639,9004 bd4 ba3.1k sqft9749 Roaring River Fls, Porter, TX 77365New ConstructionMLS ID #67161259, Lance Loken, Ravenna Homes. HAR
- $389,9903 bd2 ba1.7k sqft9535 Sierra Crest Ln, Porter, TX 77365New ConstructionHAR
- from $558,5003 bd3 ba2.5k sqftWaterlily Plan, The Highlands, Porter, TX 77365New ConstructionCaldwell Companies
- $629,9004 bd4 ba3.1k sqft9733 Roaring River Fls, Porter, TX 77365New ConstructionMLS ID #77557382, Lance Loken, Ravenna Homes. HAR
- $669,9004 bd3 ba3.2k sqft22059 Boca Chita Way, Porter, TX 77365For SaleMLS ID #37108013, Ricardo Gonzalez, RE/MAX The Woodlands & Spring. HAR
- $649,9904 bd3 ba3k sqft22055 Boca Chita Way, Porter, TX 77365New ConstructionHAR
- from $590,0003 bd3 ba2.6k sqftDaisy Plan, The Highlands, Porter, TX 77365New ConstructionCaldwell Companies
- $650,0004 bd3 ba3.4k sqft7921 Coastal Prairie Dr, Porter, TX 77365For SaleMLS ID #57741155, Lorrie Parker, Keller Williams Advantage Realty. HAR
- $649,9004 bd3 ba3.4k sqft7942 Coastal Prairie Dr, Porter, TX 77365For SaleMLS ID #84711288, Ricardo Gonzalez, RE/MAX The Woodlands & Spring. HAR
- $496,4533 bd3 ba1.9k sqft21952 Rolling Greens Rd, Porter, TX 77365New ConstructionCaldwell Companies
- $483,8724 bd3 ba2.3k sqft4748 Cascade Ridge Dr, Spring, TX 77386New ConstructionHAR
- $399,9904 bd4 ba2.6k sqft5109 Andorra Bend Ln, Porter, TX 77365For SaleMLS ID #42259315, Robin Bailey, RE/MAX Universal. HAR
