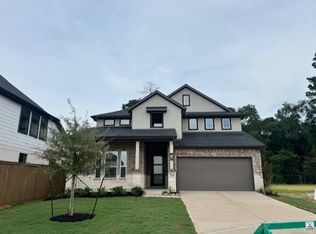
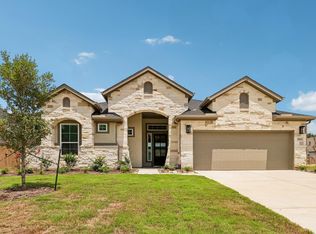
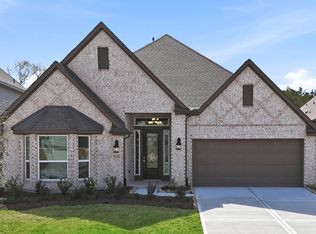
Model Home Now Open! Chesmar Homes is thrilled to announce we will building single-family homes in the Highly decorated Master Planned Community; The Highlands! Our Line-up of new homes in Porter, TX will have something for everyone with bedrooms ranging between 3 - 4 beds, study areas, game rooms, oversized kitchens, and large oversized patios. The Highlands in Montgomery County is located right off of The Grand parkway; a short drive North of Downtown Houston for that that commute, or east from The Woodlands or Conroe. This family-friendly, new construction community features an abundance of exceptional amenities such as The Highlands Pines; a semi-private Golf course within the community. The Highlands Community also features an amenity complex including a water park & lazy river, pickleball, tennis court, event lawn, and fitness center. Nearby is The Preserve; featuring two hundred acres of trails for hiking & biking enthusiasts, a lake with a fishing dock and picnic pavilions to enjoy with the company of family or friends!
This property is not currently displayed as for sale or rent on Zillow. This may be different from what's on other websites or public sources.