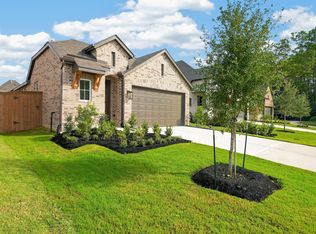
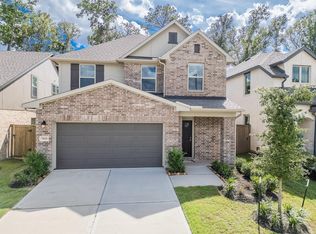
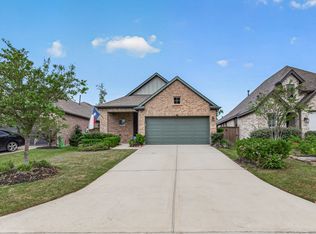
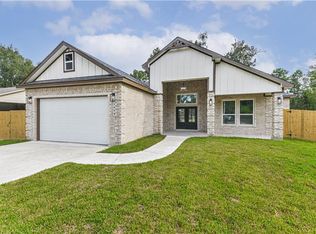
Welcome to 9531 Sierra Crest Ln in the highly sought-after community of The Highlands! This beautifully designed 3-bed, 2.5-bath Yorktown plan blends designer finishes with everyday comfort. MOVE-IN READY with refrigerator, washer, and dryer included! Highlights include a private study, a convenient mudroom, and a chef-inspired kitchen boasting quartz countertops and stylish pendant lighting. The private primary suite features a charming bow window for natural light and a spa-like bath with a soaking tub and walk-in shower. Entertain effortlessly on the Texas-sized covered patio, complete with a gas stub for easy weekend grilling. Beyond the home, residents enjoy unrivaled resort-style amenities: a full water park, adult-only pool, scenic lakes, miles of walking trails, dog parks, and a dedicated activity director hosting year-round events. Experience the luxury and lifestyle you've been looking for book your private showing today!
Copyright notice - Data provided by HAR.com 2022 - All information provided should be independently verified.
House for rent
Singlefamily
Available now
Air conditioner, electric
In unit laundry
3 Attached garage spaces parking
Natural gas
What's special
Quartz countertopsTexas-sized covered patioPrivate studyChef-inspired kitchenConvenient mudroomPrivate primary suiteStylish pendant lighting
- 6 days |
- -- |
- -- |
Zillow last checked:
Listing updated:
Travel times

Let’s turn your rent into credit progress
Build credit history with every on-time payment and get credit for the payment you’re already making.
Facts & features
Interior
Bedrooms & bathrooms
- Bedrooms: 3
- Bathrooms: 3
- Full bathrooms: 2
- 1/2 bathrooms: 1
Heating
- Natural Gas
Cooling
- Air Conditioner, Electric
Appliances
- Included: Dishwasher, Dryer, Electric Oven, Garbage Disposal, Microwave Oven, Refrigerator, Stove, Washer
- Laundry: In Unit
Interior area
- Total interior livable area: 1,988 sqft
Property
Parking
- Total spaces: 3
- Parking features: Attached, Garage
- Has attached garage: Yes
- Details: Contact manager
Features
- Stories: 1
Lot
- Features: Subdivided
Details
- Additional structures: Garage(s)
Construction
Type & style
- Home type: SingleFamily
- Property subtype: SingleFamily
Condition
- Year built: 2026
Community & HOA
Location
- Region: Porter
Financial & listing details
- Lease term: Long Term,12 Months
Nearby apartments for rent

Price history
| Date | Event | Price |
|---|---|---|
| 11/9/2026 | Listed for rent | $2,800$1/sqft |
Source:  HAR #14326234 Report a problem | ||
| 11/2/2026 | Listing removed | $419,990$211/sqft |
Source:  HAR #88284605 Report a problem | ||
| 9/2/2026 | Pending sale | $419,990$211/sqft |
Source: HAR #88284605 Report a problem | ||
| 6/17/2026 | Price change | $419,990-7.7%$211/sqft |
Source: HAR #88284605 Report a problem | ||
| 5/30/2026 | Listed for sale | $455,126$229/sqft |
Source: Coventry Homes Report a problem | ||