Discover 7007 Putter Point Drive, a new 55+ home for sale on a desirable corner homesite in Fairway Pines at The Highlands. Large windows fill the open kitchen, dining area and family room with natural light, creating a welcoming space for everyday moments and gatherings with family and friends. The kitchen features a central island and walk-in pantry, while the covered patio extends the living space outdoors. The primary suite offers a relaxing retreat with a generous walk-in closet. Secondary bedrooms and the study provide flexibility for overnight guests, hobbies or working from home.
Fairway Pines offers a lock-and-leave active adult lifestyle with front-yard maintenance included. Residents enjoy The Hideaway, an exclusive amenity for Fairway Pines homeowners, along with access to the amenities throughout The Highlands. Situated along the award-winning Highland Pines Golf Course, this 55+ neighborhood offers beautiful surroundings near Houston, The Woodlands and Conroe.
Pending
$599,000
7007 Putter Point Dr, Porter, TX 77365
3beds
2,256sqft
Single Family Residence
Built in 2026
9,583 Square Feet Lot
$575,500 Zestimate®
$266/sqft
$315/mo HOA
What's special
Desirable corner homesiteGenerous walk-in closetWalk-in pantry
- 77 days
- 7
- 0
Zillow last checked:
Listing updated:
Listed by:
Jennifer Symons TREC #0549544 713-690-0000,
Caldwell Realty LLC
Source: HAR,MLS#: 85902612
Facts & features
Interior
Bedrooms & bathrooms
- Bedrooms: 3
- Bathrooms: 3
- Full bathrooms: 2
- 1/2 bathrooms: 1
Primary bedroom
- Level: First
- Area: 221
- Dimensions: 13x17
Bedroom
- Level: First
- Area: 120
- Dimensions: 12x10
Bedroom
- Level: First
- Area: 121
- Dimensions: 11x11
Other
- Level: First
- Area: 140
- Dimensions: 14x10
Dining room
- Level: First
- Area: 140
- Dimensions: 14x10
Family room
- Level: First
- Area: 400
- Dimensions: 20x20
Heating
- Natural Gas
Cooling
- Ceiling Fan(s), Electric
Appliances
- Included: Water Heater, Disposal, Electric Oven, Oven, Microwave, Gas Cooktop, Dishwasher
- Laundry: Electric Dryer Hookup, Gas Dryer Hookup, Washer Hookup
Features
- Prewired for Alarm System, All Bedrooms Down, En-Suite Bath, Primary Bed - 1st Floor, Walk-In Closet(s)
- Flooring: Carpet, Tile, Vinyl
- Windows: Insulated/Low-E windows
Interior area
- Total structure area: 2,256
- Total interior livable area: 2,256 sqft
Video & virtual tour
Property
Parking
- Total spaces: 2
- Parking features: Attached, Oversized, Garage Door Opener, Golf Cart Garage
- Attached garage spaces: 2
Accessibility
- Accessibility features: Customized Wheelchair Accessible, Accessible Bedroom, Accessible Closets, Accessible Common Area, Accessible Doors, Accessible Electrical and Environmental Controls, Accessible Entrance, Accessible Full Bath, Accessible Hallway(s), Accessible Kitchen, Master Bath Disabled Access
Features
- Stories: 1
- Patio & porch: Covered, Porch
- Exterior features: Sprinkler System
- Fencing: Back Yard
Lot
- Size: 9,583 Square Feet
- Features: Back Yard, Corner Lot, Near Golf Course, Subdivided, 0 Up To 1/4 Acre
Details
- Parcel number: 843156
Construction
Type & style
- Home type: SingleFamily
- Architectural style: Traditional
- Property subtype: Single Family Residence
Materials
- Spray Foam Insulation, Brick, Stone
- Foundation: Slab
- Roof: Composition
Condition
- New construction: Yes
- Year built: 2026
Details
- Builder name: Caldwell Homes
Utilities & green energy
- Water: Water District
Green energy
- Green verification: ENERGY STAR Certified Homes
- Energy efficient items: Attic Vents, Thermostat, Lighting, HVAC, HVAC>15 SEER
Community & HOA
Community
- Features: Subdivision Tennis Court
- Security: Prewired for Alarm System
- Senior community: Yes
- Subdivision: The Highlands
HOA
- Has HOA: Yes
- Amenities included: Clubhouse, Dog Park, Fitness Center, Golf Course, Jogging Path, Park, Party Room, Picnic Area, Playground, Pond, Pool, Sport Court, Stocked Pond, Tennis Court(s), Trail(s)
- HOA fee: $3,784 annually
Location
- Region: Porter
Financial & listing details
- Price per square foot: $266/sqft
- Date on market: 8/12/2026
- Listing terms: Cash,Conventional,FHA,VA Loan
- Ownership: Full Ownership
Estimated market value
$575,500
$547,000 - $604,000
$2,545/mo
Price history
| Date | Event | Price |
|---|---|---|
| 10/1/2026 | Pending sale | $599,000$266/sqft |
Source:  HAR #85902612 Report a problem | ||
| 5/5/2026 | Listed for sale | $599,000$266/sqft |
Source: HAR #40441337 Report a problem | ||
Public tax history
Tax history is unavailable.
Monthly payment
Est. payment
Payment breakdown
Explore the cost of this home by adjusting the details. Changes won't be saved.Climate risks
Neighborhood: 77365
Nearby schools
Schools provided by the listing agent
- Elementary: Highlands Elementary (New Caney)
- Middle: White Oak Middle School (New Caney)
- High: Porter High School (New Caney)
Source: HAR. This data may not be complete. We recommend contacting the local school district to confirm school assignments for this home.
- $664,9373 bd3 ba2.7k sqft21877 Golden Putt Dr, Porter, TX 77365New Construction

- $625,0003 bd3 ba2.7k sqft21857 Golden Putt Dr, Porter, TX 77365New Construction

- $546,7003 bd3 ba2.5k sqft21853 Golden Putt Dr, Porter, TX 77365New Construction

- $674,2433 bd3 ba3k sqft21849 Golden Putt Dr, Porter, TX 77365New Construction

Similar homes
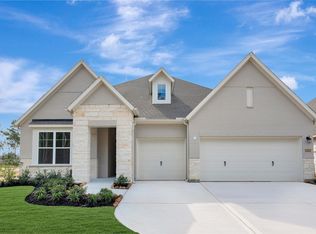
- $640,0783 bd3 ba2.6k sqft21841 Golden Putt Dr, Porter, TX 77365New Construction
 HAR
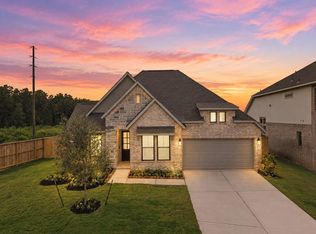
- $574,9904 bd4 ba2.6k sqft23130 Baldy Ridge Ct, Porter, TX 77365New Construction
 HAR
- $625,0003 bd3 ba2.7k sqft21857 Golden Putt Dr, Porter, TX 77365New ConstructionHAR
- $493,7663 bd2 ba2.1k sqft21956 Rolling Greens Rd, Porter, TX 77365New Construction
 HAR
