This stunning home features an amazing 4-car garage with the rare convenience of direct access to both the family foyer and the owner's closet - perfect for everyday ease. The thoughtfully designed layout offers 3 bedrooms, 3 full baths, a private study, and a dedicated media room ideal for movie nights or game days. Enjoy outdoor living
year-round on the covered back patio, making this home as functional as it is inviting. Built with energy-efficient Environments for Living® Diamond Level performance, this home delivers exceptional comfort, improved air quality, and lower utility costs. Located within a premier golf course community, residents enjoy access to a state-of-the-art fitness center, 30 miles of hike and bike trails, and more than 200 acres of open green space, pools and lazy river.
Pending
Price cut: $9.7K (6/6)
$675,000
21849 Golden Putt Dr, Porter, TX 77365
3beds
3,063sqft
:
Get pre-qualified$5,024/mo
Single Family Residence
Built in 2026
7,500 Square Feet Lot
$627,200 Zestimate®
$220/sqft
$315/mo HOA
What's special
Thoughtfully designed layoutPrivate study
- 91 days |
- 6 |
- 0 |
Zillow last checked:
Listing updated:
Listed by:
Beverly Bradley TREC #0181890 832-975-8828,
Weekley Properties Beverly Bradley
Source: HAR,MLS#: 65450959
Facts & features
Interior
Bedrooms & bathrooms
- Bedrooms: 3
- Bathrooms: 3
- Full bathrooms: 3
Rooms
- Room types: Family Room, Media Room, Utility Room
Primary bathroom
- Features: Primary Bath: Double Sinks, Primary Bath: Shower Only
Kitchen
- Features: Breakfast Bar, Kitchen Island, Kitchen open to Family Room, Pantry, Pots/Pans Drawers, Soft Closing Drawers, Under Cabinet Lighting, Walk-in Pantry
Heating
- Electric, Natural Gas
Cooling
- Ceiling Fan(s), Electric
Appliances
- Included: ENERGY STAR Qualified Appliances, Disposal, Convection Oven, Microwave, Gas Range, Dishwasher
- Laundry: Electric Dryer Hookup, Washer Hookup
Features
- All Bedrooms Down, En-Suite Bath, Primary Bed - 1st Floor, Walk-In Closet(s)
- Flooring: Carpet, Laminate, Tile
- Doors: Insulated Doors
- Windows: Insulated/Low-E windows
- Number of fireplaces: 1
- Fireplace features: Gas Log
Interior area
- Total structure area: 3,063
- Total interior livable area: 3,063 sqft
Video & virtual tour
Property
Parking
- Total spaces: 4
- Parking features: Attached, Oversized, Tandem
- Attached garage spaces: 4
Accessibility
- Accessibility features: Master Bath Disabled Access
Features
- Stories: 1
- Patio & porch: Covered
- Exterior features: Sprinkler System
- Fencing: Back Yard
Lot
- Size: 7,500 Square Feet
- Dimensions: 60 x 125
- Features: Back Yard, Near Golf Course, Subdivided, 0 Up To 1/4 Acre
Details
- Parcel number: 843144
Construction
Type & style
- Home type: SingleFamily
- Architectural style: Traditional
- Property subtype: Single Family Residence
Materials
- Batts Insulation, Blown-In Insulation, Brick, Stone
- Foundation: Slab
- Roof: Composition
Condition
- New construction: Yes
- Year built: 2026
Details
- Builder name: David Weekley Homes
Utilities & green energy
- Water: Water District
Green energy
- Green verification: ENERGY STAR Certified Homes, Environments for Living, HERS Index Score
- Energy efficient items: Attic Vents, Thermostat, Lighting, HVAC, Exposure/Shade, Other Energy Features
Community & HOA
Community
- Features: Subdivision Tennis Court
- Senior community: Yes
- Subdivision: The Highlands
HOA
- Has HOA: Yes
- HOA fee: $3,784 annually
Location
- Region: Porter
Financial & listing details
- Price per square foot: $220/sqft
- Date on market: 5/8/2026
- Listing terms: Cash,Conventional,Other
- Road surface type: Concrete, Curbs
Estimated market value
$627,200
$558,000 - $702,000
$3,337/mo
Price history
| Date | Event | Price |
|---|---|---|
| 6/29/2026 | Pending sale | $675,000$220/sqft |
Source:  HAR #65450959 Report a problem HAR #65450959 Report a problem | ||
| 6/6/2026 | Price change | $675,000-1.4%$220/sqft |
Source:  David Weekley Homes Report a problem David Weekley Homes Report a problem | ||
| 5/29/2026 | Price change | $684,665-6.8%$224/sqft |
Source: David Weekley Homes Report a problem | ||
| 5/8/2026 | Listed for sale | $734,665$240/sqft |
Source: David Weekley Homes Report a problem | ||
Public tax history
Tax history is unavailable.
Monthly payment
Est. payment
Payment breakdown
Explore the cost of this home by adjusting the details. Changes won't be saved.Climate risks
Neighborhood: 77365
Nearby schools
GreatSchools rating
- 5/10Robert Crippen Elementary SchoolGrades: PK-5Distance: 2.1 mi
- 4/10White Oak Middle SchoolGrades: 6-8Distance: 4.9 mi
- 5/10Porter High SchoolGrades: 9-12Distance: 3.3 mi
Schools provided by the listing agent
- Elementary: Highlands Elementary (New Caney)
- Middle: White Oak Middle School (New Caney)
- High: Porter High School (New Caney)
Source: HAR. This data may not be complete. We recommend contacting the local school district to confirm school assignments for this home.
- $546,7003 bd3 ba2.5k sqft21853 Golden Putt Dr, Porter, TX 77365New Construction

- $645,0783 bd3 ba2.6k sqft21841 Golden Putt Dr, Porter, TX 77365New Construction

- $647,0803 bd3 ba2.7k sqft21857 Golden Putt Dr, Porter, TX 77365New Construction
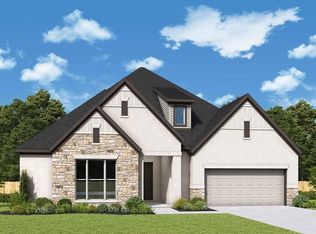
- $647,8593 bd4 ba2.8k sqft7051 Putter Point Dr, Porter, TX 77365Pending
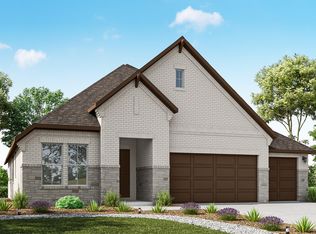
- $669,9373 bd3 ba2.7k sqft21877 Golden Putt Dr, Porter, TX 77365New Construction
- $520,5552 bd2 ba2.1k sqft7237 Ironwood Tee Ct, Porter, TX 77365New Construction
- from $394,9902 bd2 ba1.8k sqftAlberta Plan, The Highlands Encore - Tranquil Collection, Porter, TX 77365New Construction
- from $439,9903 bd2 ba2.2k sqftBroxton Plan, The Highlands Encore - Tranquil Collection, Porter, TX 77365New Construction
A local agent can set up tours, give advice and negotiate with sellers.
A local lender can help you make sure your offer is ready when you are.
Similar homes
- $669,9373 bd3 ba2.7k sqft21877 Golden Putt Dr, Porter, TX 77365New Construction
 HAR
HAR - $645,0783 bd3 ba2.6k sqft21841 Golden Putt Dr, Porter, TX 77365New ConstructionHAR
- $647,0803 bd3 ba2.7k sqft21857 Golden Putt Dr, Porter, TX 77365New ConstructionHAR
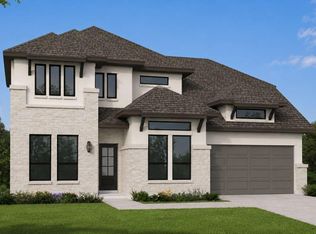
- $716,6244 bd5 ba3.4k sqft22446 Junction Peak Dr, Porter, TX 77365New Construction
 HAR
HAR - $520,9713 bd3 ba2.5k sqft21924 Rolling Greens Rd, Porter, TX 77365New ConstructionHAR
- $624,9904 bd4 ba2.6k sqft23130 Baldy Ridge Ct, Porter, TX 77365New ConstructionHAR
- $513,2414 bd3 ba2.6k sqft8703 Mancos Valley Ct, Porter, TX 77365New ConstructionMLS ID #36263176, Beverly Bradley, Weekley Properties Beverly Bradley. HAR
- $499,9903 bd3 ba2.3k sqft21928 Rolling Greens Rd, Porter, TX 77365New ConstructionHAR
- $617,7145 bd4 ba2.9k sqft22334 Junction Peak Ct, Porter, TX 77365New ConstructionMLS ID #21525929, Jared Turner, Newmark Homes. HAR
- $525,0003 bd3 ba2.5k sqft21948 Rolling Greens Rd, Porter, TX 77365New ConstructionHAR
- $649,9904 bd4 ba2.9k sqft22434 Junction Peak Dr, Porter, TX 77365New ConstructionHAR
- $832,0055 bd5 ba3.7k sqft23011 Pearl Lakes Ct, Porter, TX 77365New ConstructionHAR
- $649,9904 bd3 ba3.4k sqft22430 Junction Peak Dr, Porter, TX 77365New ConstructionHAR
- $867,6164 bd5 ba3.8k sqft23024 Pearl Lakes Ct, Porter, TX 77365New ConstructionHAR
- $473,4042 bd2 ba2k sqft21932 Rolling Greens Rd, Porter, TX 77365New ConstructionHAR
- $520,5552 bd2 ba2.1k sqft7237 Ironwood Tee Ct, Porter, TX 77365New ConstructionHAR
- $411,3113 bd2 ba1.8k sqft22048 Montezuma Valley Dr, Porter, TX 77365New ConstructionHAR
- $529,0005 bd4 ba3k sqft7586 Angels Landing Ln, Porter, TX 77365For SaleMLS ID #86567459, Edward McClintick, Joseph Walter Realty, LLC. HAR
- $514,8514 bd3 ba2.3k sqft22828 Ella Falls Ct, Porter, TX 77365New ConstructionHAR
- $649,9904 bd3 ba3.1k sqft15807 Moran Meadow St, Conroe, TX 77302New ConstructionHAR
