This beautiful Newmark residence, built in 2023, offers wood flooring, boasts 5 bedrooms, 4 bathrooms, 2 living areas (1 on each floor), a home office, game/flex room, ample storage, covered back patio, fenced yard, and lush landscaping with sprinkler system. This open split floor plan features plantation shutters, quartz countertops, and custom painted cabinetry. The primary bathroom has beautiful fixtures and a huge closet that awaits you! Two of the guest rooms have en-suite baths. This home has so many extras & upgrades, such as new whole house water filtration system installed 2025. MUST SEE! Nestled in The Highlands, residents have access to an 18-hole golf course, clubhouse, pro-shop, Discovery Zone Pool with lazy river, splash pad, water slides and opening soon a fitness center. Enjoy parks, fishing lakes, kayaking, and scenic trails through the private preserve. Experience luxury living with custom features and exclusive amenities with this meticulously maintained property.
For sale
Price cut: $29.1K (9/9)
$499,900
7586 Angels Landing Ln, Porter, TX 77365
5beds
3,019sqft
Single Family Residence
Built in 2023
7,505 Square Feet Lot
$489,400 Zestimate®
$166/sqft
$132/mo HOA
What's special
Home officeFenced yardWood flooringOpen split floor planQuartz countertopsCovered back patioHuge closet
- 180 days
- 119
- 18
Zillow last checked:
Listing updated:
Listed by:
Edward McClintick TREC #0303307 888-227-1009,
Joseph Walter Realty, LLC
Source: HAR,MLS#: 86567459
Facts & features
Interior
Bedrooms & bathrooms
- Bedrooms: 5
- Bathrooms: 4
- Full bathrooms: 4
Rooms
- Room types: Utility Room
Primary bedroom
- Level: First
- Area: 208
- Dimensions: 13x16
Bedroom
- Level: Second
- Area: 132
- Dimensions: 11x12
Bedroom
- Level: Second
- Area: 130
- Dimensions: 10x13
Bedroom
- Level: First
- Area: 110
- Dimensions: 10x11
Bedroom
- Level: Second
- Area: 143
- Dimensions: 11x13
Other
- Level: Second
- Area: 44
- Dimensions: 4x11
Other
- Level: First
- Area: 32
- Dimensions: 4x8
Other
- Level: Second
- Area: 32
- Dimensions: 4x8
Breakfast
- Level: First
- Area: 72
- Dimensions: 8x9
Game room
- Level: Second
- Area: 110
- Dimensions: 10x11
Kitchen
- Level: First
- Area: 117
- Dimensions: 9x13
Living room
- Level: Second
- Area: 156
- Dimensions: 12x13
Living room
- Level: First
- Area: 204
- Dimensions: 12x17
Primary bath
- Level: First
- Area: 81
- Dimensions: 9x9
Utility room
- Level: First
- Area: 30
- Dimensions: 5x6
Heating
- Natural Gas
Cooling
- Ceiling Fan(s), Electric
Appliances
- Included: Convection Oven, Gas Cooktop
Features
- En-Suite Bath, Primary Bed - 1st Floor, Multilevel Bedroom, Walk-In Closet(s)
- Flooring: Carpet, Engineered Hardwood, Tile
Interior area
- Total structure area: 3,019
- Total interior livable area: 3,019 sqft
Property
Parking
- Total spaces: 2
- Parking features: Attached, Garage Door Opener, Double-Wide Driveway
- Attached garage spaces: 2
Features
- Stories: 2
- Patio & porch: Covered, Patio/Deck
- Exterior features: Sprinkler System
- Fencing: Back Yard
Lot
- Size: 7,505 Square Feet
- Features: Back Yard, Other, 0 Up To 1/4 Acre
Details
- Parcel number: 533755
Construction
Type & style
- Home type: SingleFamily
- Property subtype: Single Family Residence
Materials
- Brick, Stone
- Foundation: Slab
- Roof: Composition
Condition
- New construction: No
- Year built: 2023
Utilities & green energy
- Sewer: Public Sewer
- Water: Public
Green energy
- Energy efficient items: Attic Vents, Thermostat
Community & HOA
Community
- Features: Subdivision Tennis Court
- Subdivision: Highlands Sec 6
HOA
- Has HOA: Yes
- HOA fee: $1,586 annually
Location
- Region: Porter
Financial & listing details
- Price per square foot: $166/sqft
- Tax assessed value: $490,141
- Annual tax amount: $16,006
- Date on market: 4/19/2026
- Listing terms: Cash,Conventional,FHA,VA Loan
Estimated market value
$489,400
$465,000 - $514,000
$3,792/mo
Price history
| Date | Event | Price |
|---|---|---|
| 9/9/2026 | Price change | $499,900-5.5%$166/sqft |
Source:  HAR #86567459 Report a problem HAR #86567459 Report a problem | ||
| 5/23/2026 | Price change | $529,000-2.9%$175/sqft |
Source: HAR #86567459 Report a problem | ||
| 5/7/2026 | Price change | $545,000-2.5%$181/sqft |
Source: HAR #86567459 Report a problem | ||
| 4/19/2026 | Listed for sale | $559,000+5.5%$185/sqft |
Source: HAR #86567459 Report a problem | ||
| 6/20/2025 | Sold | -- |
Source: Agent Provided Report a problem | ||
| 5/9/2025 | Pending sale | $530,000$176/sqft |
Source: HAR #36416957 Report a problem | ||
| 1/22/2025 | Listed for sale | $530,000$176/sqft |
Source: HAR #75627890 Report a problem | ||
Public tax history
| Year | Property taxes | Tax assessment |
|---|---|---|
| 2025 | $7,027 -26.2% | $490,141 -2.7% |
| 2024 | $9,524 +645.8% | $503,526 +640.5% |
| 2023 | $1,277 | $68,000 |
Find assessor info on the county website
Monthly payment
Est. payment
Payment breakdown
Explore the cost of this home by adjusting the details. Changes won't be saved.Climate risks
Neighborhood: 77365
Nearby schools
Schools provided by the listing agent
- Elementary: Highlands Elementary (New Caney)
- Middle: White Oak Middle School (New Caney)
- High: Porter High School (New Caney)
Source: HAR. This data may not be complete. We recommend contacting the local school district to confirm school assignments for this home.
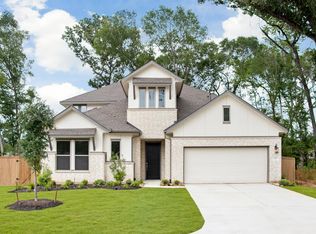
Similar homes
- $543,9405 bd4 ba2.9k sqft22278 Junction Peak Dr, Porter, TX 77365New Construction
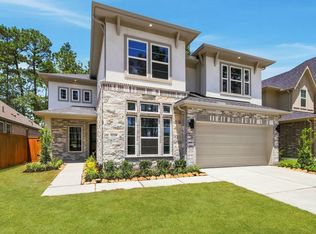 MLS ID #14154404, Jared Turner, Newmark Homes. HAR
 - $395,9683 bd3 ba2.1k sqft7530 Cascades Pass Dr, Porter, TX 77365For Sale
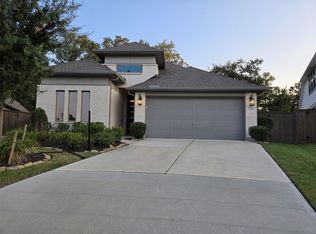 MLS ID #9161677, Maralana Bossett, eXp Realty LLC. HAR
 - $549,6505 bd4 ba2.9k sqft22310 Junction Peak Dr, Porter, TX 77365New Construction
 MLS ID #65696367, Jared Turner, Newmark Homes. HAR
 - $684,9004 bd4 ba3.3k sqft22058 Breakwater Ln, Porter, TX 77365For Sale
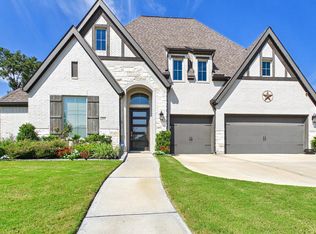 MLS ID #55738825, Tami Heitzwebel, RE/MAX Universal. HAR
