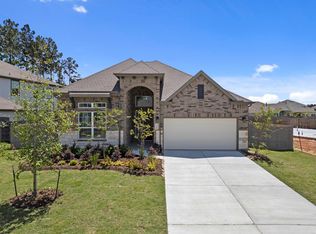
No Back Neighbors — MOVE IN READY! Step into this move-in ready Bradford Plan and instantly feel at home. As you enter, a bright foyer welcomes you with a dedicated study up front—perfect for tackling work, or planning family schedules. Continue into the heart of the home where the open-concept kitchen, dining, and family room make everyday life and entertaining feel effortless. The vaulted ceilings in the family room create a space where natural light pours in and cozy evenings come naturally. With 2,341sqft, 4 bedrooms, 3 full baths, and study there’s room for everyone. The private primary suite becomes your personal retreat, offering a peaceful escape at the end of a long day. Located in Artavia with scenic walking trails, parks, a fitness center, café, lake, and family-friendly amenities.
New construction
$465,490
18071 Brennie Bird Ln, Conroe, TX 77302
4beds
2,341sqft
Single Family Residence
Built in 2026
7,766 Square Feet Lot
$455,100 Zestimate®
$199/sqft
$116/mo HOA
What's special
Natural light pours inDedicated studyBright foyerPrivate primary suite
- 60 days
- 34
- 2
Zillow last checked:
Listing updated:
Listed by:
Jared Turner 832-952-1544,
Chesmar Homes
Source: HAR,MLS#: 16103683
Facts & features
Interior
Bedrooms & bathrooms
- Bedrooms: 4
- Bathrooms: 3
- Full bathrooms: 3
Rooms
- Room types: Family Room
Primary bedroom
- Level: First
- Area: 221
- Dimensions: 17x13
Bedroom
- Level: First
- Area: 132
- Dimensions: 12x11
Bedroom
- Level: First
- Area: 132
- Dimensions: 12x11
Bedroom
- Level: First
- Area: 121
- Dimensions: 11x11
Family room
- Level: First
- Area: 374
- Dimensions: 22x17
Heating
- Natural Gas
Cooling
- Electric
Appliances
- Included: ENERGY STAR Qualified Appliances, Disposal, Convection Oven, Microwave, Dishwasher
- Laundry: Electric Dryer Hookup, Washer Hookup
Features
- High Ceilings, Prewired for Alarm System, En-Suite Bath, Primary Bed - 1st Floor, Walk-In Closet(s)
- Flooring: Carpet, Tile
- Windows: Insulated/Low-E windows, Window Coverings
- Has fireplace: No
Interior area
- Total structure area: 2,341
- Total interior livable area: 2,341 sqft
Property
Parking
- Total spaces: 2
- Parking features: Attached
- Attached garage spaces: 2
Features
- Stories: 1
- Patio & porch: Covered
- Exterior features: Sprinkler System
Lot
- Size: 7,766 Square Feet
- Features: Back Yard, Subdivided, 0 Up To 1/4 Acre
Details
- Parcel number: 542493
Construction
Type & style
- Home type: SingleFamily
- Architectural style: Traditional
- Property subtype: Single Family Residence
Materials
- Brick, Stone
- Foundation: Slab
- Roof: Composition
Condition
- New construction: Yes
- Year built: 2026
Details
- Builder name: Chesmar Homes
Utilities & green energy
- Sewer: Public Sewer
- Water: Public, Water District
Green energy
- Green verification: Environments for Living, HERS Index Score
- Energy efficient items: Thermostat, HVAC
Community & HOA
Community
- Security: Prewired for Alarm System
- Subdivision: Artavia
HOA
- Has HOA: Yes
- HOA fee: $1,395 annually
Location
- Region: Conroe
Financial & listing details
- Price per square foot: $199/sqft
- Tax assessed value: $63,000
- Annual tax amount: $995
- Date on market: 7/8/2026
- Listing terms: Cash,Conventional,FHA,VA Loan
- Ownership: Full Ownership
Estimated market value
$455,100
$432,000 - $478,000
$2,580/mo
Price history
| Date | Event | Price |
|---|---|---|
| 7/8/2026 | Listed for sale | $465,490$199/sqft |
Source:  HAR #16103683 Report a problem HAR #16103683 Report a problem | ||
Public tax history
| Year | Property taxes | Tax assessment |
|---|---|---|
| 2025 | $995 +4.1% | $63,000 +4.5% |
| 2024 | $956 +19.8% | $60,300 +20% |
| 2023 | $799 | $50,250 |
Find assessor info on the county website
Monthly payment
Est. payment
Payment breakdown
Explore the cost of this home by adjusting the details. Changes won't be saved.Climate risks
Neighborhood: 77302
Nearby schools
Schools provided by the listing agent
- Elementary: San Jacinto Elementary School (Conroe)
- Middle: Moorhead Junior High School
- High: Caney Creek High School
Source: HAR. This data may not be complete. We recommend contacting the local school district to confirm school assignments for this home.
- $449,1904 bd3 ba2.3k sqft18075 Brennie Bird Ln, Conroe, TX 77302New Construction

- $---- bd-- ba3k sqft18083 Brennie Bird Ln, Conroe, TX 77302Sold
- $397,2903 bd3 ba2.1k sqft18074 Brennie Bird Ln, Conroe, TX 77302New Construction

- $399,9904 bd3 ba2k sqft18078 Brennie Bird Ln, Conroe, TX 77302New Construction

Similar homes
- $459,8403 bd3 ba2.5k sqft18028 Brennie Bird Ln, Conroe, TX 77302New Construction
 HAR
HAR - $449,1904 bd3 ba2.3k sqft18075 Brennie Bird Ln, Conroe, TX 77302New ConstructionHAR
- $499,9903 bd2 ba2.4k sqft17218 Blooming Suzans Ln, Conroe, TX 77302New Construction
 MLS ID #66451491, Jared Turner, J. Patrick Homes. HAR
 - $399,9904 bd3 ba2k sqft18078 Brennie Bird Ln, Conroe, TX 77302New ConstructionHAR
- $525,0004 bd3 ba2.4k sqft2336 Hagerman Rd, Conroe, TX 77384Active
 MLS ID #7598331, Henry Conner, Keller Williams Realty. Unlock MLS
