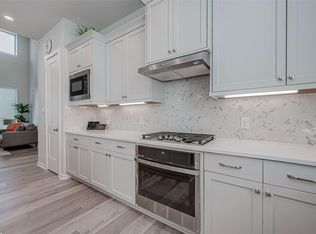
Welcome to 4611 Silver Moon Dr. This beautifully maintained home is like new and includes tons of upgrades. Home includes a large covered patio, 4- sides brick exterior, upgraded lighting, and a sprinkler system. The spacious layout features high ceilings and quartz countertops, creating a comfortable and stylish setting for both everyday living and entertaining. Kitchen has abundant cabinets and stainless-steel appliances.
Step outside to enjoy the beautifully landscaped front and backyard, providing a welcoming outdoor space to relax and enjoy. An attached oversized garage offers plenty of room for vehicles, storage, hobbies, and more. Close to 99 with easy access to major freeways and shopping. Subdivision includes a 24- hour access fitness center, resort style pool with lazy river, stocked lakes, parks, lap pool, and play areas
Priced to sell, this home is a must-see and won't last long! Schedule your showing today and discover all this wonderful property has to offer.
For sale
Price cut: $10K (9/17)
$449,900
4611 Silver Moon Dr, Spring, TX 77386
4beds
2,093sqft
Single Family Residence
Built in 2021
7,640 Square Feet Lot
$442,800 Zestimate®
$215/sqft
$126/mo HOA
What's special
- 46 days
- 207
- 18
Zillow last checked:
Listing updated:
Listed by:
Vicki Lacy TREC #0540954 832-585-6879,
Premier Properties
Source: HAR,MLS#: 37866130
Facts & features
Interior
Bedrooms & bathrooms
- Bedrooms: 4
- Bathrooms: 2
- Full bathrooms: 2
Rooms
- Room types: Family Room
Primary bedroom
- Level: First
- Area: 200
- Dimensions: 15 x 13'4
Bedroom
- Level: First
- Area: 125
- Dimensions: 12'6 x 10
Bedroom
- Level: First
- Area: 120
- Dimensions: 12 x 10
Bedroom
- Level: First
- Area: 120
- Dimensions: 10 x 12
Family room
- Level: First
- Area: 924.33
- Dimensions: 47 x 19'8
Heating
- Natural Gas
Cooling
- Ceiling Fan(s), Electric
Appliances
- Included: ENERGY STAR Qualified Appliances, Disposal, Gas Oven, Microwave, Free-Standing Range, Gas Range, Dishwasher
- Laundry: Electric Dryer Hookup, Washer Hookup
Features
- High Ceilings, All Bedrooms Down, Walk-In Closet(s)
- Flooring: Carpet, Tile
- Windows: Insulated/Low-E windows
- Number of fireplaces: 1
- Fireplace features: Gas
Interior area
- Total structure area: 2,093
- Total interior livable area: 2,093 sqft
Property
Parking
- Total spaces: 2
- Parking features: Oversized
- Garage spaces: 2
Features
- Stories: 1
- Exterior features: Sprinkler System
Lot
- Size: 7,640 Square Feet
- Features: Subdivided, 0 Up To 1/4 Acre
Details
- Parcel number: 494849
Construction
Type & style
- Home type: SingleFamily
- Architectural style: Traditional
- Property subtype: Single Family Residence
Materials
- Brick
- Foundation: Slab
- Roof: Composition
Condition
- New construction: No
- Year built: 2021
Utilities & green energy
- Water: Water District
Green energy
- Energy efficient items: Thermostat, HVAC, HVAC>13 SEER
Community & HOA
Community
- Subdivision: Woodson's Reserve Sec Sixteen
HOA
- Has HOA: Yes
- HOA fee: $1,510 annually
Location
- Region: Spring
Financial & listing details
- Price per square foot: $215/sqft
- Tax assessed value: $466,383
- Annual tax amount: $11,490
- Date on market: 8/21/2026
- Listing terms: Assumable 1st Lien,Cash,Conventional,FHA,USDA Loan,VA Loan
- Exclusions: Water Softener, Generac, Tv & Tv Mounts
Estimated market value
$442,800
$421,000 - $465,000
$2,540/mo
Price history
| Date | Event | Price |
|---|---|---|
| 9/17/2026 | Price change | $449,900-2.2%$215/sqft |
Source:  HAR #37866130 Report a problem HAR #37866130 Report a problem | ||
| 8/21/2026 | Listed for sale | $459,900+8.7%$220/sqft |
Source: HAR #37866130 Report a problem | ||
| 5/2/2022 | Listing removed | -- |
Source: HAR #84457604 Report a problem | ||
| 12/29/2021 | Pending sale | $423,265$202/sqft |
Source: HAR #84457604 Report a problem | ||
| 12/9/2021 | Listed for sale | $423,265$202/sqft |
Source: HAR #84457604 Report a problem | ||
Public tax history
| Year | Property taxes | Tax assessment |
|---|---|---|
| 2025 | $7,339 -1.5% | $466,383 -1.2% |
| 2024 | $7,452 +7.8% | $471,816 +7.6% |
| 2023 | $6,912 | $438,650 +182.2% |
| 2022 | -- | $155,460 +176.4% |
| 2021 | $1,040 +3.3% | $56,250 +6.7% |
| 2020 | $1,007 | $52,720 |
Find assessor info on the county website
Monthly payment
Est. payment
Payment breakdown
Explore the cost of this home by adjusting the details. Changes won't be saved.Climate risks
Neighborhood: 77386
Nearby schools
Schools provided by the listing agent
- Elementary: Hines Elementary
- Middle: York Junior High School
- High: Grand Oaks High School
Source: HAR. This data may not be complete. We recommend contacting the local school district to confirm school assignments for this home.
Similar homes
- $459,9003 bd3 ba2.1k sqft4273 Grand Oaks Wind, Spring, TX 77386For Sale
 MLS ID #60924992, Jon Shuler, Realty ONE Group Iconic. HAR
 - $450,0004 bd3 ba2.9k sqft27938 Emory Cove Dr, Spring, TX 77386For Sale
 MLS ID #17307074, Melissa Franklin, RE/MAX Integrity. HAR
 - $449,5004 bd4 ba3k sqft27172 Devyn Forest Ln, Spring, TX 77386For Sale
 MLS ID #62434697, Walter Davis, Keller Williams Realty Professionals. HAR
 - $450,0004 bd3 ba2.9k sqft1414 Laura Hills Ln, Spring, TX 77386For Sale
 MLS ID #92527164, Matthew Clegg, Realty ONE Group Iconic. HAR
