This home is loaded with upgrades - extra sliding door and connecting doors; extended Island, exquisite fireplace, and solar panels. Discover a sustainable luxury living in this exquisite and meticulously designed 5-bedroom, 51/2 bath home where modern comforts meet the beauty of nature. This home, located near a wooded area, boast of modern elegance and environmental responsibility. Walk through the impressive foyer and be greeted by the soaring ceiling and elegant architecture of the open concept living area. The gourmet kitchen is a chef's delight, featuring top-of-the-line appliances, granite countertops, and un upgraded island. Each of the five bedrooms has its own luxurious bathroom complete with premium fixtures, modern design, and a spa-like ambience. Find a quiet space to work or study in the dedicated home office.
For sale
$698,000
28212 Cedar Peak Dr, Spring, TX 77386
5beds
3,640sqft
Single Family Residence
Built in 2022
7,897 Square Feet Lot
$683,900 Zestimate®
$192/sqft
$119/mo HOA
What's special
Exquisite fireplaceDedicated home officeImpressive foyerSolar panelsGranite countertopsSpa-like ambienceExtended island
- 52 days
- 175
- 19
Zillow last checked:
Listing updated:
Listed by:
Bryant Onyeagoro TREC #0840305 713-785-6666,
HomeSmart
Source: HAR,MLS#: 88669584
Facts & features
Interior
Bedrooms & bathrooms
- Bedrooms: 5
- Bathrooms: 6
- Full bathrooms: 5
- 1/2 bathrooms: 1
Rooms
- Room types: Utility Room
Primary bedroom
- Level: First
- Area: 252
- Dimensions: 18 x 14
Bedroom
- Level: First
- Area: 115.5
- Dimensions: 11 x 10.5
Bedroom
- Level: First
- Area: 142.8
- Dimensions: 12 x 11.9
Bedroom
- Level: Second
- Area: 124.3
- Dimensions: 11.3 x 11
Bedroom
- Level: Second
- Dimensions: 12.7 12
Other
- Level: First
- Area: 175.26
- Dimensions: 13.8 x 12.7
Breakfast
- Level: First
- Area: 180
- Dimensions: 15 x 12
Dining room
- Level: First
- Area: 198
- Dimensions: 18 x 11
Other
- Level: First
- Area: 79.5
- Dimensions: 15 x 5.3
Game room
- Level: Second
- Area: 388.08
- Dimensions: 26.4 x 14.7
Kitchen
- Level: First
- Area: 212.91
- Dimensions: 15.1 x 14.1
Living room
- Level: First
- Area: 433.92
- Dimensions: 22.6 x 19.2
Heating
- Natural Gas
Cooling
- Ceiling Fan(s), Electric
Appliances
- Included: ENERGY STAR Qualified Appliances, Disposal, Microwave, Gas Cooktop, Dishwasher
- Laundry: Electric Dryer Hookup
Features
- Formal Entry/Foyer, 2 Bedrooms Down, 2 Bedrooms Up, En-Suite Bath, Primary Bed - 1st Floor, Walk-In Closet(s)
- Flooring: Carpet, Tile, Wood
- Number of fireplaces: 1
- Fireplace features: Electric
Interior area
- Total structure area: 3,640
- Total interior livable area: 3,640 sqft
Property
Parking
- Total spaces: 2
- Parking features: Attached, Garage Door Opener
- Attached garage spaces: 2
Features
- Stories: 2
- Patio & porch: Porch
- Exterior features: Sprinkler System
- Fencing: Back Yard
Lot
- Size: 7,897 Square Feet
- Features: Back Yard, Other, Subdivided, 0 Up To 1/4 Acre
Details
- Additional parcels included: 97371801100
- Parcel number: 512350
Construction
Type & style
- Home type: SingleFamily
- Architectural style: Contemporary,Other
- Property subtype: Single Family Residence
Materials
- Stone, Stucco
- Foundation: Slab
- Roof: Composition
Condition
- New construction: No
- Year built: 2022
Details
- Builder name: Toll Brothers
Utilities & green energy
- Water: Public
Green energy
- Energy efficient items: Thermostat
Community & HOA
Community
- Subdivision: Woodson's Reserve 18
HOA
- Has HOA: Yes
- Amenities included: Clubhouse, Dog Park, Jogging Path, Park, Playground, Pool
- HOA fee: $1,425 annually
Location
- Region: Spring
Financial & listing details
- Price per square foot: $192/sqft
- Tax assessed value: $866,000
- Annual tax amount: $26,540
- Date on market: 7/16/2026
- Listing terms: Cash,Conventional,FHA,VA Loan
Estimated market value
$683,900
$650,000 - $718,000
$5,066/mo
Price history
| Date | Event | Price |
|---|---|---|
| 7/16/2026 | Price change | $698,000-3.1%$192/sqft |
Source:  HAR #88669584 Report a problem HAR #88669584 Report a problem | ||
| 11/7/2025 | Price change | $720,000-9.9%$198/sqft |
Source: HAR #85741888 Report a problem | ||
| 12/19/2024 | Listed for sale | $799,000$220/sqft |
Source: HAR #30989514 Report a problem | ||
| 12/17/2024 | Listing removed | $799,000$220/sqft |
Source: HAR #20518130 Report a problem | ||
| 8/17/2024 | Listing removed | -- |
Source: HAR #20518130 Report a problem | ||
| 5/23/2024 | Listed for sale | $799,000$220/sqft |
Source: HAR #20518130 Report a problem | ||
| 5/19/2024 | Listing removed | -- |
Source: HAR #72499096 Report a problem | ||
| 3/1/2024 | Listed for sale | $799,000-15.9%$220/sqft |
Source: HAR #72499096 Report a problem | ||
| 2/26/2024 | Listing removed | -- |
Source: HAR #81071155 Report a problem | ||
| 1/9/2024 | Listed for sale | $950,000$261/sqft |
Source: HAR #81071155 Report a problem | ||
Public tax history
| Year | Property taxes | Tax assessment |
|---|---|---|
| 2025 | $11,408 -30.3% | $866,000 -16.5% |
| 2024 | $16,378 +2181.5% | $1,036,935 +2176% |
| 2023 | $718 | $45,560 |
| 2022 | -- | $45,560 |
Find assessor info on the county website
Monthly payment
Est. payment
Payment breakdown
Explore the cost of this home by adjusting the details. Changes won't be saved.Climate risks
Neighborhood: 77386
Nearby schools
Schools provided by the listing agent
- Elementary: Hines Elementary
- Middle: York Junior High School
- High: Grand Oaks High School
Source: HAR. This data may not be complete. We recommend contacting the local school district to confirm school assignments for this home.
Similar homes
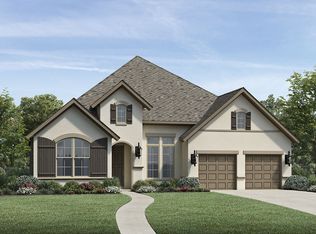
- $724,9005 bd4 ba4k sqft28220 Cedar Peak Dr, Spring, TX 77386For Sale
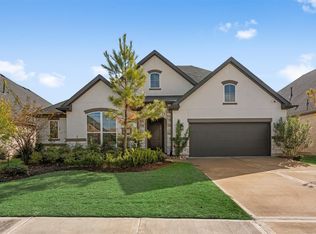 MLS ID #70848773, Melissa Franklin, RE/MAX Integrity. HAR
 - $585,0004 bd4 ba3.1k sqft28314 Emerald Bnd, Spring, TX 77386For Sale
 MLS ID #22017195, Kimberly Vargas, Real Broker, LLC. HAR
 - $800,0004 bd5 ba3.8k sqft28410 Sunrise View Dr, Spring, TX 77386For Sale
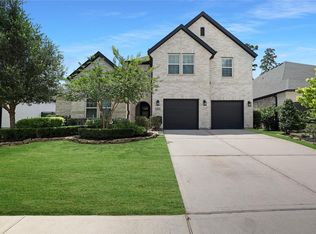 MLS ID #75817147, Jessica Ayala, Styled Real Estate. HAR
 - $599,0004 bd3 ba3.4k sqft3920 Pinecrest Peak Dr, Spring, TX 77386For Sale
 MLS ID #20379089, Jessica Ayala, Styled Real Estate. HAR
