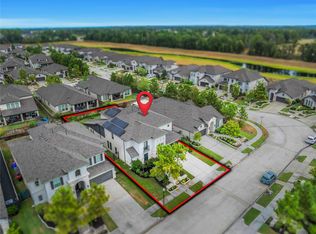
Experience luxury living in this stunning home by Drees Custom Homes, located in the desirable 65'-75' section of The Highlands. This home offers an exceptional floor plan w/4 bedrooms, 4.5 baths, a private study, media room & an expansive gameroom. The impressive family room boasts soaring ceilings & abundant natural light, & it connects seamlessly to the gourmet kitchen featuring a large island & designer finishes. The luxurious primary suite includes a spa-like bath & two walk-in closets, while an en-suite guest room on the 1st floor provides flexibility for guests or multigenerational living. Outside, enjoy a covered patio overlooking the backyard, plus a 3 car garage w/an additional 7'x5' storage room. Located a block from Mirror Lake Park & just 2 blocks from the amenity center & water park. Other outstanding amenities include tennis & pickleball courts, parks, lakes, trails, the Highland Pines golf course, an on-site elementary & an on-site junior high opening in fall 2027.
For sale
Price cut: $20K (9/10)
$709,000
22048 Breakwater Ln, Porter, TX 77365
4beds
3,762sqft
Single Family Residence
Built in 2021
8,585 Square Feet Lot
$687,600 Zestimate®
$188/sqft
$132/mo HOA
What's special
- 36 days
- 122
- 9
Zillow last checked:
Listing updated:
Listed by:
Jimmy Franklin TREC #0317553 281-949-6362,
eXp Realty LLC
Source: HAR,MLS#: 51760674
Facts & features
Interior
Bedrooms & bathrooms
- Bedrooms: 4
- Bathrooms: 5
- Full bathrooms: 4
- 1/2 bathrooms: 1
Primary bedroom
- Level: First
- Area: 270
- Dimensions: 18x15
Bedroom
- Level: First
- Area: 132
- Dimensions: 12x11
Bedroom
- Level: Second
- Area: 156
- Dimensions: 13x12
Bedroom
- Level: Second
- Area: 143
- Dimensions: 13x11
Other
- Level: First
- Area: 143
- Dimensions: 13x11
Dining room
- Level: First
- Area: 170
- Dimensions: 17x10
Family room
- Level: First
- Area: 324
- Dimensions: 18x18
Game room
- Level: Second
- Area: 345
- Dimensions: 23x15
Media room
- Level: Second
- Area: 169
- Dimensions: 13x13
Heating
- Natural Gas
Cooling
- Attic Fan, Ceiling Fan(s), Electric
Appliances
- Included: ENERGY STAR Qualified Appliances, Disposal, Double Oven, Electric Oven, Microwave, Dishwasher
Features
- Dry Bar, High Ceilings, 2 Bedrooms Down, 2 Bedrooms Up, En-Suite Bath, Primary Bed - 1st Floor, Walk-In Closet(s)
- Flooring: Carpet, Engineered Hardwood, Tile
- Windows: Insulated/Low-E windows
- Number of fireplaces: 1
- Fireplace features: Gas
Interior area
- Total structure area: 3,762
- Total interior livable area: 3,762 sqft
Video & virtual tour
Property
Parking
- Total spaces: 3
- Parking features: Attached, Garage Door Opener
- Attached garage spaces: 3
Features
- Stories: 2
- Patio & porch: Covered, Patio/Deck
- Exterior features: Sprinkler System
- Fencing: Back Yard
Lot
- Size: 8,585 Square Feet
- Features: Back Yard, Near Golf Course, Subdivided, 0 Up To 1/4 Acre
Details
- Parcel number: 518012
Construction
Type & style
- Home type: SingleFamily
- Architectural style: Traditional
- Property subtype: Single Family Residence
Materials
- Blown-In Insulation, Stone, Stucco
- Foundation: Slab
- Roof: Composition
Condition
- New construction: No
- Year built: 2021
Details
- Builder name: Drees Custom Homes
Utilities & green energy
- Water: Water District
Green energy
- Green verification: Environments for Living, HERS Index Score
- Energy efficient items: Attic Vents, Thermostat, Lighting, HVAC, HVAC>13 SEER
Community & HOA
Community
- Subdivision: The Highlands
HOA
- Has HOA: Yes
- Amenities included: Clubhouse, Fitness Center, Park, Playground, Pond, Splash Pad, Tennis Court(s), Trail(s)
- HOA fee: $1,584 annually
Location
- Region: Porter
Financial & listing details
- Price per square foot: $188/sqft
- Tax assessed value: $793,475
- Annual tax amount: $23,454
- Date on market: 9/10/2026
- Listing terms: Cash,Conventional,FHA,VA Loan
- Exclusions: See The Attached Exclusions List
Estimated market value
$687,600
$653,000 - $722,000
$4,429/mo
Price history
| Date | Event | Price |
|---|---|---|
| 9/10/2026 | Price change | $709,000-2.7%$188/sqft |
Source:  HAR #51760674 Report a problem HAR #51760674 Report a problem | ||
| 7/1/2026 | Listed for sale | $729,000+9.2%$194/sqft |
Source: HAR #60576923 Report a problem | ||
| 9/14/2022 | Listing removed | -- |
Source: HAR #68328190 Report a problem | ||
| 12/28/2021 | Pending sale | $667,824$178/sqft |
Source: HAR #68328190 Report a problem | ||
| 11/8/2021 | Listed for sale | $667,824$178/sqft |
Source:  Drees Homes Report a problem Drees Homes Report a problem | ||
Public tax history
| Year | Property taxes | Tax assessment |
|---|---|---|
| 2025 | $11,648 +6.2% | $748,000 +6.6% |
| 2024 | $10,965 -8.5% | $701,910 -9.1% |
| 2023 | $11,983 | $772,010 +238.6% |
| 2022 | -- | $228,000 |
Find assessor info on the county website
Monthly payment
Est. payment
Payment breakdown
Explore the cost of this home by adjusting the details. Changes won't be saved.Climate risks
Neighborhood: 77365
Nearby schools
Schools provided by the listing agent
- Elementary: Highlands Elementary (New Caney)
- Middle: White Oak Middle School (New Caney)
- High: Porter High School (New Caney)
Source: HAR. This data may not be complete. We recommend contacting the local school district to confirm school assignments for this home.

Similar homes
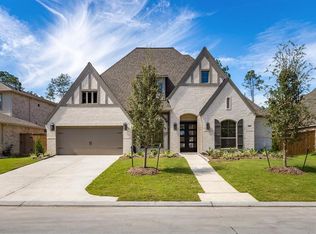
- $699,0003 bd4 ba2.9k sqft22012 Canyon Trail Way, Porter, TX 77365For Sale
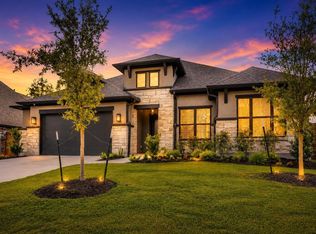 MLS ID #29508578, Mimi Tanner, Better Homes and Gardens Real Estate Gary Greene - Champions. HAR
 - $669,9004 bd3 ba3.2k sqft22059 Boca Chita Way, Porter, TX 77365For Sale
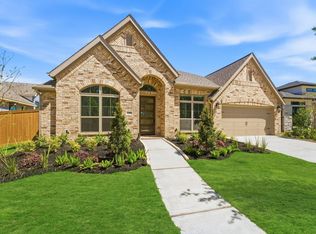 MLS ID #37108013, Ricardo Gonzalez, RE/MAX The Woodlands & Spring. HAR
 - $628,0003 bd3 ba2.4k sqft7543 Congress Trail Way, Porter, TX 77365For Sale
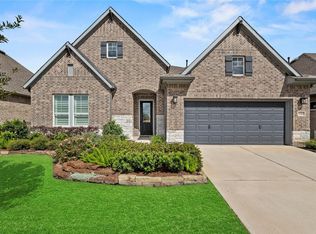 MLS ID #15618768, Cody McMillian, Niva Realty. HAR
 - $699,9004 bd4 ba3.3k sqft4525 Woodland Bend Ct, Spring, TX 77386For Sale
 MLS ID #80841503, Dane Gates, Berkshire Hathaway HomeServices Premier Properties. HAR
