Step into this stunning 2 story home nestled in The Meadows of Imperial Oaks. Featuring a luxurious Primary suite with ensuite bath on the first floor and 3 additional bedrooms upstairs. A private study/flex room and an oversized kitchen that flows into the dining and living areas make this home highly functional. Enjoy an additional living area on the second floor that opens up to the first floor. Complete with a true full 3 car garage, this property offers the perfect blend of space and comfort.
For sale
Price cut: $5.1K (7/21)
$449,900
3314 Old Ironwood Dr, Spring, TX 77386
4beds
2,750sqft
:
Get pre-qualified$3,202/mo
Single Family Residence
Built in 2023
7,609 Square Feet Lot
$441,400 Zestimate®
$164/sqft
$63/mo HOA
What's special
Oversized kitchen
- 63 days |
- 171 |
- 9 |
Zillow last checked:
Listing updated:
Listed by:
Caren Hotchkiss TREC #0500057 281-989-2314,
Weichert, Realtors - The Murray Group
Source: HAR,MLS#: 7979841
Facts & features
Interior
Bedrooms & bathrooms
- Bedrooms: 4
- Bathrooms: 3
- Full bathrooms: 2
- 1/2 bathrooms: 1
Rooms
- Room types: Family Room, Utility Room
Primary bathroom
- Features: Primary Bath: Double Sinks, Primary Bath: Separate Shower, Primary Bath: Soaking Tub, Secondary Bath(s): Tub/Shower Combo
Kitchen
- Features: Kitchen Island, Kitchen open to Family Room, Pantry
Heating
- Natural Gas
Cooling
- Ceiling Fan(s), Electric
Appliances
- Included: Disposal, Freestanding Oven, Gas Oven, Microwave, Gas Range, Dishwasher
- Laundry: Electric Dryer Hookup, Washer Hookup
Features
- High Ceilings, Primary Bed - 1st Floor, Walk-In Closet(s)
- Flooring: Carpet, Tile
- Windows: Insulated/Low-E windows
Interior area
- Total structure area: 2,750
- Total interior livable area: 2,750 sqft
Video & virtual tour
Property
Parking
- Total spaces: 3
- Parking features: Attached, Garage Door Opener, Double-Wide Driveway, Extra Driveway
- Attached garage spaces: 3
Features
- Stories: 2
- Patio & porch: Patio/Deck
- Exterior features: Sprinkler System
- Fencing: Back Yard
Lot
- Size: 7,609 Square Feet
- Features: Back Yard, Subdivided, 0 Up To 1/4 Acre
Details
- Parcel number: 532837
Construction
Type & style
- Home type: SingleFamily
- Architectural style: Traditional
- Property subtype: Single Family Residence
Materials
- Batts Insulation, Spray Foam Insulation, Brick, Cement Siding
- Foundation: Slab
- Roof: Composition
Condition
- New construction: No
- Year built: 2023
Details
- Builder name: Coventry
Utilities & green energy
- Water: Public, Water District
Green energy
- Green verification: ENERGY STAR Certified Homes, HERS Index Score
- Energy efficient items: Thermostat, HVAC
Community & HOA
Community
- Features: Subdivision Tennis Court
- Subdivision: Meadows/Imperial Oaks Sec 19
HOA
- Has HOA: Yes
- Amenities included: Clubhouse, Dog Park, Park, Playground, Pool, Tennis Court(s)
- HOA fee: $750 annually
Location
- Region: Spring
Financial & listing details
- Price per square foot: $164/sqft
- Annual tax amount: $12,088
- Date on market: 5/24/2026
- Listing terms: Cash,Conventional,FHA,VA Loan
- Road surface type: Concrete
Estimated market value
$441,400
$419,000 - $463,000
$2,977/mo
Price history
| Date | Event | Price |
|---|---|---|
| 7/21/2026 | Price change | $449,900-1.1%$164/sqft |
Source:  HAR #7979841 Report a problem HAR #7979841 Report a problem | ||
| 5/24/2026 | Listed for sale | $455,000+8.3%$165/sqft |
Source: HAR #7979841 Report a problem | ||
| 3/1/2024 | Listing removed | $419,990$153/sqft |
Source: Coventry Homes Report a problem | ||
| 2/21/2024 | Price change | $419,990-4.1%$153/sqft |
Source: Coventry Homes Report a problem | ||
| 1/31/2024 | Price change | $437,925+1.8%$159/sqft |
Source: Coventry Homes Report a problem | ||
| 1/3/2024 | Price change | $429,990+0.2%$156/sqft |
Source: Coventry Homes Report a problem | ||
| 12/30/2023 | Price change | $428,990-1.2%$156/sqft |
Source: Coventry Homes Report a problem | ||
| 12/9/2023 | Price change | $433,990+2.1%$158/sqft |
Source: Coventry Homes Report a problem | ||
| 11/30/2023 | Price change | $424,990-4.1%$155/sqft |
Source: Coventry Homes Report a problem | ||
| 10/13/2023 | Listed for sale | $443,111$161/sqft |
Source: Coventry Homes Report a problem | ||
Public tax history
Tax history is unavailable.
Monthly payment
Est. payment
Payment breakdown
Explore the cost of this home by adjusting the details. Changes won't be saved.Climate risks
Neighborhood: 77386
Nearby schools
GreatSchools rating
- 9/10Kaufman Elementary SchoolGrades: PK-4Distance: 0.6 mi
- 7/10Irons Junior High SchoolGrades: 7-8Distance: 4.5 mi
- 7/10Oak Ridge High SchoolGrades: 9-12Distance: 3.4 mi
Schools provided by the listing agent
- Elementary: Kaufman Elementary School
- Middle: York Junior High School
- High: Grand Oaks High School
Source: HAR. This data may not be complete. We recommend contacting the local school district to confirm school assignments for this home.
- $412,100-- bd-- ba-- sqft3314 Old Ironwood Dr, Conroe, TX 77385Off Market
- $455,000-- bd2 ba3.2k sqft3322 Old Ironwood Dr, Spring, TX 77386Off Market
- $410,0004 bd3 ba2.1k sqft3306 Old Ironwood Dr, Conroe, TX 77385For Sale

- $---- bd-- ba-- sqft3315 Old Ironwood Dr, Conroe, TX 77385Sold
- $435,1654 bd3 ba2.4k sqft31710 Redbud Blossom Ln, Spring, TX 77386Off Market
- $427,600-- bd-- ba-- sqft31710 Redbud Blossom Ln, Conroe, TX 77385Off Market
- $--4 bd3 ba2.3k sqft31713 Redbud Blossom Ln, Spring, TX 77386Sold
- $40,600-- sqft31714 Redbud Blossom Ln, Spring, TX 77386Off Market
A local agent can set up tours, give advice and negotiate with sellers.
Similar homes
- $475,0004 bd4 ba2.7k sqft4245 Palmer Hill Dr, Spring, TX 77386For Sale
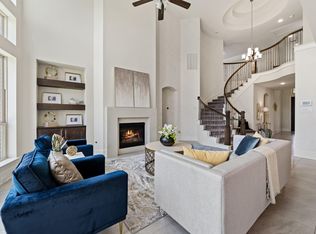 MLS ID #11520367, Madison Floyd, RE/MAX Universal. HAR
 - $415,0003 bd3 ba2.7k sqft27515 Chris Ridge Ct, Spring, TX 77386For Sale
 MLS ID #3382646, Rachel Lambright, CB&A, Realtors. HAR
 - $424,0003 bd2 ba2.2k sqft27997 Lone Hollow Ln, Spring, TX 77386For Sale
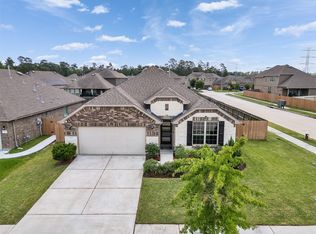 MLS ID #16835803, Monica Avila, RE/MAX Cinco Ranch. HAR
 - $450,0004 bd3 ba2.5k sqft10473 Eastern Bluestar Dr, Conroe, TX 77385For Sale
 MLS ID #3057858, Rafael Perez, CB&A, Realtors. HAR
 - $550,0004 bd4 ba3.1k sqft31026 Fairfield Maple Trl, Spring, TX 77386For SaleMLS ID #6346795, Jody Roche, Better Homes and Gardens Real Estate Gary Greene - Champions. HAR
- $380,0004 bd3 ba2.1k sqft4108 Ashwood Hollow Ln, Spring, TX 77386For SaleMLS ID #18906853, Somer Padilla, Compass RE Texas, LLC - The Woodlands. HAR
- $550,0004 bd4 ba2.9k sqft4206 Grand Oaks Wind, Spring, TX 77386For SaleMLS ID #51446720, Christopher Varga, Home Sweet Home Realty, LLC. HAR
- $560,0004 bd3 ba3.4k sqft32187 Park Plains Dr, Conroe, TX 77385For SaleMLS ID #27276143, Samantha Tworek, eXp Realty LLC. HAR
- $398,5004 bd4 ba2.4k sqft17786 Tree Of Heaven, Conroe, TX 77385For SaleMLS ID #3064853, Sarita Kennedy, Exquisite Properties, LLC. HAR
- $475,0004 bd3 ba3.3k sqft10126 Bayou Oaks Dr, Conroe, TX 77385For SaleMLS ID #29066447, Kathryn Jesse, eXp Realty LLC. HAR
- $487,0004 bd4 ba3.4k sqft10267 Bayou Oaks Dr, Conroe, TX 77385For SaleMLS ID #88434413, Marsha Douget, MLS Premier Properties. HAR
- $585,0006 bd5 ba3.3k sqft29482 Westhope Dr, Spring, TX 77386For SaleMLS ID #61059918, Noreen Naseem, Realm Real Estate Professionals - Katy. HAR
- $549,9004 bd3 ba2.4k sqft28002 Autumn Falls Ct, Spring, TX 77386For SaleMLS ID #61611070, Madison Floyd, RE/MAX Universal. HAR
- $425,0004 bd3 ba3.2k sqft24622 Emerald Pool Falls Dr, Tomball, TX 77375For SaleMLS ID #31115346, Marta Peralta, Keller Williams Realty Metropolitan. HAR
- $324,9003 bd2 ba1.5k sqft3107 Carlisle Meadow Ct, Spring, TX 77386For SaleMLS ID #42412965, Angela Driskill, Keller Williams Realty Northeast. HAR
- $397,5004 bd3 ba2.4k sqft24322 S Newcastle Bay Trl, Spring, TX 77389For SaleMLS ID #87731756, Matias Bulox, Keller Williams Realty The Woodlands. HAR
- $469,9005 bd4 ba3.2k sqft4430 Summer Mountain Trl, Spring, TX 77388For SaleMLS ID #4926830, Melissa Perez-Mueller, Keller Williams Realty The Woodlands. HAR
- $440,0003 bd3 ba2.2k sqft7511 Laguna Lake Dr, Spring, TX 77379For SaleMLS ID #38027782, Lauren Ashley, Better Homes and Gardens Real Estate Gary Greene - The Woodlands. HAR
- $469,9005 bd5 ba3.1k sqft18323 Tiger Flowers Dr, Conroe, TX 77302For SaleMLS ID #9965450, Ranelle Humphries, Elite Texas Properties. HAR
- $447,0004 bd3 ba2.9k sqft15703 Rosemary Hill Ln, Conroe, TX 77302For SaleMLS ID #4377796, Alex Westbrook-McCollum, Swedes Real Estate LLC. HAR
