Beautifully maintained single-family home located in a desirable Spring, Texas neighborhood. This residence features a well-designed open floor plan with spacious living areas, abundant natural light, and modern finishes throughout. The home offers multiple bedrooms and bathrooms, providing comfortable accommodations for families or guests.
The kitchen is equipped with ample cabinetry, generous counter space, and modern appliances, seamlessly connecting to the main living and dining areas ideal for both everyday living and entertaining. The primary suite includes a private en-suite bathroom and a walk-in closet for added convenience.
Situated on a well-sized lot, the home provides a balance of indoor comfort and outdoor usability. Conveniently located in a central Spring location between I-45 and the Grand Parkway (TX-99), this property offers excellent accessibility to major commuting routes, shopping, dining, and nearby amenities while maintaining a quiet residential setting.
For sale
Price cut: $5K (6/20)
$410,000
3306 Old Ironwood Dr, Conroe, TX 77385
4beds
2,164sqft
:
Get pre-qualified$2,953/mo
Single Family Residence
Built in 2023
6,838 Square Feet Lot
$403,800 Zestimate®
$189/sqft
$63/mo HOA
What's special
Modern finishes throughoutModern appliancesAbundant natural lightMultiple bedrooms and bathroomsWalk-in closetWell-sized lotGenerous counter space
- 145 days |
- 127 |
- 6 |
Zillow last checked:
Listing updated:
Listed by:
Betsy Salinas TREC #0831380 713-985-9223,
Blair Realty Group
Source: HAR,MLS#: 10130166
Facts & features
Interior
Bedrooms & bathrooms
- Bedrooms: 4
- Bathrooms: 3
- Full bathrooms: 3
Rooms
- Room types: Family Room
Kitchen
- Features: Kitchen Island, Kitchen open to Family Room, Pantry, Walk-in Pantry
Heating
- Natural Gas
Cooling
- Electric
Appliances
- Included: Disposal, Gas Oven, Microwave, Gas Cooktop, Dishwasher, Instant Hot Water
- Laundry: Electric Dryer Hookup, Washer Hookup
Features
- All Bedrooms Down
Interior area
- Total structure area: 2,164
- Total interior livable area: 2,164 sqft
Property
Parking
- Total spaces: 3
- Parking features: Attached
- Attached garage spaces: 3
Features
- Stories: 1
- Patio & porch: Covered
- Exterior features: Side Yard, Sprinkler System
- Fencing: Back Yard
Lot
- Size: 6,838 Square Feet
- Features: Corner Lot, 0 Up To 1/4 Acre
Details
- Parcel number: 71671904800
Construction
Type & style
- Home type: SingleFamily
- Architectural style: Traditional
- Property subtype: Single Family Residence
Materials
- Brick, Cement Siding, Stone, Wood Siding
- Foundation: Slab
- Roof: Composition
Condition
- New construction: No
- Year built: 2023
Details
- Builder name: Coventry Homes
Utilities & green energy
- Sewer: Public Sewer
- Water: Water District
Community & HOA
Community
- Subdivision: Imperial Oaks
HOA
- Has HOA: Yes
- Amenities included: Clubhouse, Jogging Path, Park, Picnic Area, Playground, Pond, Pool
- HOA fee: $750 annually
Location
- Region: Conroe
Financial & listing details
- Price per square foot: $189/sqft
- Tax assessed value: $366,788
- Annual tax amount: $5,038
- Date on market: 3/3/2026
- Listing terms: Cash,Conventional,FHA,VA Loan
- Ownership: Full Ownership
Estimated market value
$403,800
$384,000 - $424,000
$2,735/mo
Price history
| Date | Event | Price |
|---|---|---|
| 6/20/2026 | Price change | $410,000-1.2%$189/sqft |
Source:  HAR #10130166 Report a problem HAR #10130166 Report a problem | ||
| 5/13/2026 | Price change | $415,000-1%$192/sqft |
Source: HAR #10130166 Report a problem | ||
| 3/3/2026 | Price change | $419,000-4.6%$194/sqft |
Source: HAR #10130166 Report a problem | ||
| 11/9/2025 | Listing removed | $2,900$1/sqft |
Source:  HAR #9940993 Report a problem HAR #9940993 Report a problem | ||
| 5/17/2025 | Price change | $439,000-1.3%$203/sqft |
Source: HAR #64479692 Report a problem | ||
| 5/8/2025 | Price change | $2,900-35.6%$1/sqft |
Source: HAR #9940993 Report a problem | ||
| 5/8/2025 | Listed for sale | $445,000+6.7%$206/sqft |
Source: HAR #64479692 Report a problem | ||
| 5/2/2025 | Listed for rent | $4,500$2/sqft |
Source: Zillow Rentals Report a problem | ||
| 8/16/2023 | Listing removed | -- |
Source: HAR #35870647 Report a problem | ||
| 7/3/2023 | Pending sale | $417,000$193/sqft |
Source: HAR #35870647 Report a problem | ||
| 6/12/2023 | Price change | $417,000+1.7%$193/sqft |
Source: HAR #35870647 Report a problem | ||
| 6/3/2023 | Price change | $409,990-0.9%$189/sqft |
Source: Coventry Homes Report a problem | ||
| 5/6/2023 | Price change | $413,505-0.5%$191/sqft |
Source: Coventry Homes Report a problem | ||
| 5/3/2023 | Price change | $415,505+0.5%$192/sqft |
Source: Coventry Homes Report a problem | ||
| 4/5/2023 | Price change | $413,505+1.9%$191/sqft |
Source: Coventry Homes Report a problem | ||
| 2/24/2023 | Listed for sale | $405,827$188/sqft |
Source: Coventry Homes Report a problem | ||
| 1/11/2013 | Sold | -- |
Source: Public Record Report a problem | ||
Public tax history
| Year | Property taxes | Tax assessment |
|---|---|---|
| 2025 | $5,038 +297.3% | $366,788 +439.4% |
| 2024 | $1,268 +45.6% | $68,000 +49.3% |
| 2023 | $871 | $45,560 |
Find assessor info on the county website
Monthly payment
Est. payment
Payment breakdown
Explore the cost of this home by adjusting the details. Changes won't be saved.Climate risks
Neighborhood: 77385
Nearby schools
GreatSchools rating
- 9/10Kaufman Elementary SchoolGrades: PK-4Distance: 0.6 mi
- 7/10Irons Junior High SchoolGrades: 7-8Distance: 4.5 mi
- 7/10Oak Ridge High SchoolGrades: 9-12Distance: 3.4 mi
Schools provided by the listing agent
- Elementary: Kaufman Elementary School
- Middle: York Junior High School
- High: Grand Oaks High School
Source: HAR. This data may not be complete. We recommend contacting the local school district to confirm school assignments for this home.
- $449,9004 bd3 ba2.7k sqft3314 Old Ironwood Dr, Spring, TX 77386For Sale

- $412,100-- bd-- ba-- sqft3314 Old Ironwood Dr, Conroe, TX 77385Off Market
- $435,1654 bd3 ba2.4k sqft31710 Redbud Blossom Ln, Spring, TX 77386Off Market

- $455,000-- bd2 ba3.2k sqft3322 Old Ironwood Dr, Spring, TX 77386Off Market
- $---- bd-- ba-- sqft3315 Old Ironwood Dr, Conroe, TX 77385Sold
- $312,9004 bd2 ba1.6k sqft3294 Old Ironwood Dr, Conroe, TX 77385Off Market
- $427,600-- bd-- ba-- sqft31710 Redbud Blossom Ln, Conroe, TX 77385Off Market
- $--4 bd3 ba2.3k sqft31713 Redbud Blossom Ln, Spring, TX 77386Sold
A local agent can set up tours, give advice and negotiate with sellers.
Similar homes
- $449,9004 bd3 ba2.7k sqft3314 Old Ironwood Dr, Spring, TX 77386For SaleMLS ID #7979841, Caren Hotchkiss, Weichert, Realtors - The Murray Group. HAR
- $398,5004 bd4 ba2.4k sqft17786 Tree Of Heaven, Conroe, TX 77385For Sale
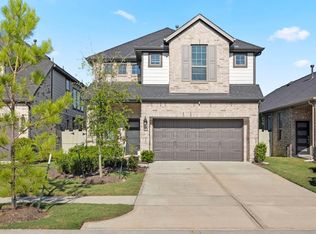 MLS ID #3064853, Sarita Kennedy, Exquisite Properties, LLC. HAR
 - $425,0004 bd3 ba2.4k sqft27582 Vivace Dr, Spring, TX 77386For Sale
 MLS ID #32870117, Maranda Wimbish, Orchard Brokerage. HAR
 - $438,5004 bd3 ba2.6k sqft28160 Knight Peak Dr, Spring, TX 77386For Sale
 MLS ID #10082435, Devyn Winkler, Fathom Realty. HAR
 - $415,0003 bd3 ba2.7k sqft27515 Chris Ridge Ct, Spring, TX 77386For SaleMLS ID #3382646, Rachel Lambright, CB&A, Realtors. HAR
- $459,8914 bd3 ba2k sqft32522 Sweetgum Hollow Ct, Spring, TX 77386New ConstructionMLS ID #88236283, Jared Turner, Coventry Homes. HAR
- $435,0004 bd3 ba2.5k sqft28329 Rabbitt Trl, Spring, TX 77386For SaleMLS ID #90795572, Sharon Powell, CB&A, Realtors. HAR
- $409,0004 bd3 ba2.5k sqft2918 Skerne Forest Dr, Spring, TX 77373For SaleMLS ID #42009725, Isabel Lopez, Palma Group LLC. HAR
- $485,0004 bd3 ba2.7k sqft3212 Bright Maple Dr, Spring, TX 77386For SaleMLS ID #77995845, Michele Verwold, Better Homes and Gardens Real Estate Gary Greene - The Woodlands. HAR
- $424,0003 bd2 ba2.2k sqft27997 Lone Hollow Ln, Spring, TX 77386For SaleMLS ID #16835803, Monica Avila, RE/MAX Cinco Ranch. HAR
- $475,0004 bd3 ba2.9k sqft27938 Emory Cove Dr, Spring, TX 77386For SaleMLS ID #51993333, Melissa Franklin, RE/MAX Integrity. HAR
- $469,0004 bd4 ba3k sqft17681 Rosette Grass Dr, Conroe, TX 77385For SaleMLS ID #11457061, Amanda Parks, Styled Real Estate. HAR
- $479,0004 bd4 ba2.7k sqft4097 Emerson Cove Dr, Spring, TX 77386For SaleMLS ID #42692409, Chelsie Vallejo, Better Homes and Gardens Real Estate Gary Greene - Lake Conroe South. HAR
- $455,0004 bd2 ba2.6k sqft4902 Preserve Park Dr, Spring, TX 77389For SaleMLS ID #91681786, Manuel Osuna, AVILA REALTY. HAR
- $415,0004 bd3 ba2.4k sqft7933 Spring Run Dr, Magnolia, TX 77354For SaleMLS ID #94707902, Stephanie Ebarra, eXp Realty LLC. HAR
- $430,0004 bd4 ba2.5k sqft16014 Tangled Vine Ln, Conroe, TX 77302For SaleMLS ID #81085641, Jennifer Richard, JLA Realty. HAR
- $409,9004 bd3 ba2.4k sqft27030 Flintlock Trl, Magnolia, TX 77354For SaleMLS ID #82516794, Crystal Lucas, Weichert, Realtors - The Murray Group. HAR
- $417,0924 bd3 ba2.4k sqft12661 Big Sagebrush Dr, Conroe, TX 77302New ConstructionMLS ID #5439476, Jared Turner, Chesmar Homes. HAR
- $325,0003 bd2 ba1.6k sqft10521 Preserve Way, Conroe, TX 77385For SaleMLS ID #11687822, David Thelen, Keller Williams Premier Realty. HAR
- $400,0003 bd3 ba2.7k sqft17344 Grand Canyon Rd, Conroe, TX 77302For SaleMLS ID #35161864, Kevin Vader, Texas Top Realty. HAR
