Stunning executive-style home situated on a corner lot with a 3-car tandem garage. This beautifully upgraded one-story offers a private study, soaring ceilings, an elegant open-concept design, and extended tile flooring throughout. The light-filled gourmet kitchen is a chef's dream, featuring a spectacular oversized quartz island, designer countertops, abundant cabinetry, and a spacious breakfast bar ideal for entertaining. The private primary suite is a true retreat, complete with a spa-inspired bath and an impressive oversized walk-in closet. Enjoy the expansive pool-sized backyard with endless possibilities to create your own outdoor oasis. Located in the prestigious Woodson's Reserve community, offering resort-style amenities including a clubhouse, fitness center, swimming pool, tennis courts, scenic trails, parks, and highly acclaimed schools. Conveniently located near Grand Parkway (Hwy 99), The Woodlands, IAH Airport, premier shopping, dining, and world-class medical facilities.
For sale
Price cut: $39.9K (9/28)
$745,000
28155 Briarwood Pass, Spring, TX 77386
3beds
3,617sqft
Single Family Residence
Built in 2019
0.26 Acres Lot
$730,300 Zestimate®
$206/sqft
$126/mo HOA
What's special
Expansive pool-sized backyardBeautifully upgraded one-storyExtended tile flooring throughoutImpressive oversized walk-in closetCorner lotPrivate studySoaring ceilings
- 173 days
- 179
- 12
Zillow last checked:
Listing updated:
Listed by:
Kim Zubia TREC #0687608 702-561-1526,
Jane Byrd Properties International LLC
Source: HAR,MLS#: 80420451
Facts & features
Interior
Bedrooms & bathrooms
- Bedrooms: 3
- Bathrooms: 4
- Full bathrooms: 3
- 1/2 bathrooms: 1
Primary bedroom
- Level: First
- Area: 247
- Dimensions: 13 X 19
Bedroom
- Level: First
- Area: 176
- Dimensions: 11 X 16
Bedroom
- Level: First
- Area: 143
- Dimensions: 13 X 11
Other
- Level: First
- Area: 25
- Dimensions: 5 x 5
Breakfast
- Level: First
- Area: 176
- Dimensions: 16 X 11
Dining room
- Level: First
- Area: 160
- Dimensions: 10 X 16
Other
- Level: First
- Area: 247
- Dimensions: 13 X 19
Family room
- Level: First
- Area: 240
- Dimensions: 16 X 15
Kitchen
- Level: First
- Area: 285
- Dimensions: 15 X 19
Living room
- Level: First
- Area: 551
- Dimensions: 19 X 29
Primary bath
- Level: First
- Area: 182
- Dimensions: 13 X 14
Utility room
- Level: First
- Area: 60
- Dimensions: 10 X 6
Heating
- Natural Gas, Zoned
Cooling
- Electric, Zoned
Appliances
- Included: Disposal, Gas Oven, Microwave, Gas Cooktop, Dishwasher
Features
- High Ceilings, En-Suite Bath, Primary Bed - 1st Floor, Walk-In Closet(s)
- Flooring: Carpet, Tile
- Number of fireplaces: 1
- Fireplace features: Gas Log
Interior area
- Total structure area: 3,617
- Total interior livable area: 3,617 sqft
Property
Parking
- Total spaces: 3
- Parking features: Attached, Tandem, Double-Wide Driveway
- Attached garage spaces: 3
Features
- Stories: 1
- Patio & porch: Covered, Porch
- Exterior features: Side Yard
- Fencing: Back Yard,Full
Lot
- Size: 0.26 Acres
- Features: Back Yard, Corner Lot, 0 Up To 1/4 Acre
Details
- Parcel number: 486215
Construction
Type & style
- Home type: SingleFamily
- Architectural style: Traditional
- Property subtype: Single Family Residence
Materials
- Brick, Stone
- Foundation: Slab
- Roof: Composition
Condition
- New construction: No
- Year built: 2019
Details
- Builder name: PERRY HOMES
Utilities & green energy
- Water: Water District
Community & HOA
Community
- Subdivision: Woodson's Reserve
HOA
- Has HOA: Yes
- Amenities included: Clubhouse, Dog Park, Fitness Center, Jogging Path, Park, Picnic Area, Playground, Pond, Pool, Stocked Pond, Tennis Court(s), Trail(s)
- HOA fee: $1,510 annually
Location
- Region: Spring
Financial & listing details
- Price per square foot: $206/sqft
- Tax assessed value: $766,334
- Annual tax amount: $17,590
- Date on market: 4/21/2026
- Road surface type: Concrete, Curbs
Estimated market value
$730,300
$694,000 - $767,000
$4,319/mo
Price history
| Date | Event | Price |
|---|---|---|
| 9/28/2026 | Price change | $745,000-5.1%$206/sqft |
Source:  HAR #80420451 Report a problem HAR #80420451 Report a problem | ||
| 5/21/2026 | Price change | $784,900-1.8%$217/sqft |
Source: HAR #80420451 Report a problem | ||
| 4/21/2026 | Listed for sale | $799,000$221/sqft |
Source: HAR #80420451 Report a problem | ||
Public tax history
| Year | Property taxes | Tax assessment |
|---|---|---|
| 2025 | $4,787 -14.1% | $713,984 +10% |
| 2024 | $5,574 -52.1% | $649,076 -12.1% |
| 2023 | $11,639 | $738,650 +16.1% |
| 2022 | -- | $636,090 +30.4% |
| 2021 | $7,509 +0.5% | $487,660 +6.7% |
| 2020 | $7,475 +826.7% | $457,030 +1001.5% |
| 2019 | $807 | $41,490 |
Find assessor info on the county website
Monthly payment
Est. payment
Payment breakdown
Explore the cost of this home by adjusting the details. Changes won't be saved.Climate risks
Neighborhood: 77386
Nearby schools
Schools provided by the listing agent
- Elementary: Hines Elementary
- Middle: York Junior High School
- High: Grand Oaks High School
Source: HAR. This data may not be complete. We recommend contacting the local school district to confirm school assignments for this home.
- $631,600-- bd3 ba2.9k sqft28159 Briarwood Pass, Spring, TX 77386Off Market
- $670,300-- bd3 ba3k sqft28066 Woodland Bend Way, Spring, TX 77386Off Market
- $718,600-- bd3 ba3.7k sqft28167 Briarwood Pass, Spring, TX 77386Off Market
- $580,400-- bd3 ba2.5k sqft28053 Woodland Bend Way, Spring, TX 77386Off Market
Similar homes
- $784,0003 bd5 ba3.9k sqft31246 Arbor Forest Ln, Spring, TX 77386For Sale
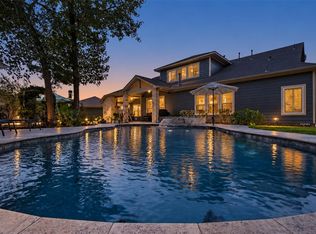 MLS ID #45955444, Jacalyn Henthorne, United Real Estate. HAR
 - $879,9004 bd5 ba4.1k sqft27614 Long Cliff Ln, Spring, TX 77386For Sale
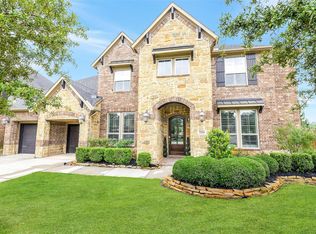 MLS ID #72250151, Jimmy Franklin, eXp Realty LLC. HAR
 - $859,0005 bd5 ba4.2k sqft4018 Northern Spruce Dr, Spring, TX 77386For Sale
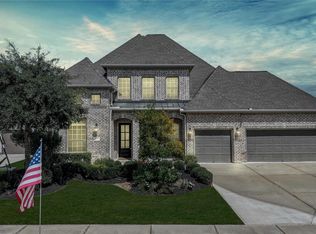 MLS ID #97677390, Jessica Ayala, Styled Real Estate. HAR
 - $799,6884 bd5 ba4.1k sqft3728 Forest Brook Ln, Spring, TX 77386For Sale
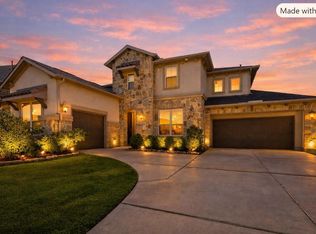 MLS ID #97717749, Patricia Andersen, Berkshire Hathaway HomeServices Premier Properties. HAR
