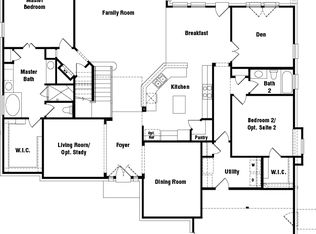
Incredible price for 5000+ SF! Set on a cul-de-sac with green space in Audubon Grove at City Place, this Taylor Morrison 5-bedroom home offers rare space, privacy, and everyday convenience near City Place, Star Cinema Grill, Exxon, HP, Spring Creek Greenway trails, community events, and Harmony Science Academy. A dramatic double-height entry with coffered ceilings opens to formal living and dining, a private study, and a spacious kitchen with granite countertops, stainless steel appliances, breakfast bar, and walk-in pantry. The first-floor primary suite features a tray ceiling, new wood floors, dual vanities, jetted tub, glass shower, and two walk-in closets with shelving. Upstairs includes four generous bedrooms, Jack-and-Jill baths, a game room, and media room. Enjoy an extended covered patio with hot tub, room for a future pool or outdoor kitchen, oversized garage flex/storage space, tankless water heater, French drains, natural light, never flooded, and never lost power.
For sale
Price cut: $25K (7/9)
$750,000
2607 Tree Swallow Bluff Path, Spring, TX 77389
5beds
5,132sqft
Single Family Residence
Built in 2014
0.26 Acres Lot
$727,000 Zestimate®
$146/sqft
$165/mo HOA
What's special
- 81 days
- 426
- 31
Zillow last checked:
Listing updated:
Listed by:
Somer Padilla TREC #0619280 281-257-8029,
Compass RE Texas, LLC - The Woodlands
Source: HAR,MLS#: 58452906
Facts & features
Interior
Bedrooms & bathrooms
- Bedrooms: 5
- Bathrooms: 4
- Full bathrooms: 3
- 1/2 bathrooms: 1
Rooms
- Room types: Den, Family Room, Media Room, Utility Room
Primary bedroom
- Level: First
- Area: 306
- Dimensions: 17 X 18
Bedroom
- Level: Second
- Area: 210
- Dimensions: 15 X 14
Bedroom
- Level: Second
- Area: 306
- Dimensions: 18 X 17
Bedroom
- Level: Second
- Area: 238
- Dimensions: 14 X 17
Bedroom
- Level: Second
- Area: 238
- Dimensions: 14 X 17
Other
- Level: First
- Area: 140
- Dimensions: 14 X 10
Breakfast
- Level: First
- Area: 238
- Dimensions: 14 X 17
Den
- Level: First
- Area: 195
- Dimensions: 15 X 13
Dining room
- Level: First
- Area: 143
- Dimensions: 11 X 13
Game room
- Level: Second
- Area: 350
- Dimensions: 25 X 14
Kitchen
- Level: First
- Area: 196
- Dimensions: 14 X 14
Living room
- Level: First
- Area: 500
- Dimensions: 20 X 25
Media room
- Level: Second
- Area: 299
- Dimensions: 13 X 23
Primary bath
- Level: First
- Area: 210
- Dimensions: 15 X 14
Utility room
- Level: First
- Area: 63
- Dimensions: 7 X 9
Heating
- Natural Gas, Zoned
Cooling
- Attic Fan, Ceiling Fan(s), Electric, Zoned
Appliances
- Included: ENERGY STAR Qualified Appliances, Water Heater, Disposal, Convection Oven, Microwave, Gas Cooktop, Dishwasher
- Laundry: Electric Dryer Hookup, Gas Dryer Hookup, Washer Hookup
Features
- Crown Molding, Formal Entry/Foyer, High Ceilings, Wired for Sound, Primary Bed - 1st Floor, Sitting Area, Walk-In Closet(s)
- Flooring: Carpet, Tile, Wood
- Number of fireplaces: 1
- Fireplace features: Gas Log
Interior area
- Total structure area: 5,132
- Total interior livable area: 5,132 sqft
Property
Parking
- Total spaces: 2
- Parking features: Attached, Garage Door Opener
- Attached garage spaces: 2
Features
- Stories: 2
- Patio & porch: Covered, Patio/Deck, Porch
- Exterior features: Sprinkler System
- Has spa: Yes
- Spa features: Spa/Hot Tub, Private
- Fencing: Back Yard,Full
Lot
- Size: 0.26 Acres
- Features: Back Yard, Cul-De-Sac, 1/4 Up to 1/2 Acre
Details
- Parcel number: 1345560010026
Construction
Type & style
- Home type: SingleFamily
- Architectural style: Traditional
- Property subtype: Single Family Residence
Materials
- Batts Insulation, Blown-In Insulation, Brick, Stucco
- Foundation: Slab
- Roof: Composition
Condition
- New construction: No
- Year built: 2014
Utilities & green energy
- Water: Water District
Green energy
- Green verification: LEED For Homes
- Energy efficient items: Lighting
Community & HOA
Community
- Subdivision: Audubon Grove/Springwoods Village
HOA
- Has HOA: Yes
- HOA fee: $1,975 annually
Location
- Region: Spring
Financial & listing details
- Price per square foot: $146/sqft
- Tax assessed value: $741,322
- Annual tax amount: $21,942
- Date on market: 7/9/2026
- Listing terms: Cash,Conventional,Owner Will Carry,VA Loan
- Ownership: Full Ownership
- Road surface type: Concrete
Estimated market value
$727,000
$691,000 - $763,000
$5,435/mo
Price history
| Date | Event | Price |
|---|---|---|
| 7/9/2026 | Price change | $750,000-3.2%$146/sqft |
Source:  HAR #58452906 Report a problem HAR #58452906 Report a problem | ||
| 6/6/2026 | Price change | $775,000-0.6%$151/sqft |
Source: HAR #70577092 Report a problem | ||
| 4/24/2026 | Price change | $779,900+4%$152/sqft |
Source: HAR #70577092 Report a problem | ||
| 10/28/2025 | Price change | $749,990-2.6%$146/sqft |
Source: HAR #61213089 Report a problem | ||
| 8/4/2025 | Price change | $769,900-1.3%$150/sqft |
Source: HAR #61213089 Report a problem | ||
| 7/14/2025 | Price change | $779,900-2.5%$152/sqft |
Source: HAR #61213089 Report a problem | ||
| 4/3/2025 | Listed for sale | $799,999+3.2%$156/sqft |
Source: HAR #61213089 Report a problem | ||
| 11/25/2022 | Listing removed | -- |
Source: HAR #37963005 Report a problem | ||
| 9/30/2022 | Price change | $774,900-1.9%$151/sqft |
Source: HAR #37963005 Report a problem | ||
| 9/9/2022 | Listed for sale | $789,900$154/sqft |
Source: HAR #53924498 Report a problem | ||
Public tax history
| Year | Property taxes | Tax assessment |
|---|---|---|
| 2025 | $3,093 +7.1% | $741,322 +1.5% |
| 2024 | $2,889 -44.6% | $730,183 +6.8% |
| 2023 | $5,214 +33.9% | $683,530 +7.6% |
| 2022 | $3,893 | $635,207 +17.3% |
| 2021 | -- | $541,434 |
| 2020 | $3,915 +1.3% | $541,434 +2.8% |
| 2019 | $3,867 -75.3% | $526,656 +6.6% |
| 2018 | $15,643 | $493,988 +4.2% |
| 2017 | $15,643 -23.1% | $474,000 -14.7% |
| 2016 | $20,342 +681.3% | $556,000 |
| 2015 | $2,604 | -- |
| 2014 | $2,604 | -- |
Find assessor info on the county website
Monthly payment
Est. payment
Payment breakdown
Explore the cost of this home by adjusting the details. Changes won't be saved.Climate risks
Neighborhood: 77389
Nearby schools
Schools provided by the listing agent
- Elementary: Northgate Elementary School
- Middle: Springwoods Village Middle School
- High: Spring High School
Source: HAR. This data may not be complete. We recommend contacting the local school district to confirm school assignments for this home.
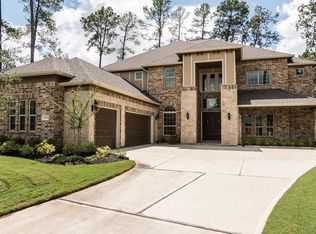
- $770,5004 bd3 ba4.1k sqft2603 Tree Swallow Bluff Path, Spring, TX 77389Off Market
- $1,098,9007 bd5 ba5.4k sqft2611 Tree Shallow Bluff Path, Spring, TX 77389Off Market
- $839,6007 bd5 ba5.7k sqft2611 Tree Swallow Bluff Path, Spring, TX 77389Off Market
- $1,119,000-- bd-- ba-- sqftMockingbird Meadows Ct, Spring, TX 77389Off Market
Similar homes
- $669,0004 bd4 ba3.7k sqft6715 W Titan Springs Dr, Spring, TX 77389For Sale
 MLS ID #55878469, Jamie Bechtold, eXp Realty LLC. HAR
 - $629,5004 bd4 ba3.3k sqft7907 Augusta Creek Ct, Spring, TX 77389For Sale
 MLS ID #31092550, Michele Schumacher, CB&A, Realtors. HAR
 - $714,9004 bd5 ba3.6k sqft20201 W Hachita Cir, Spring, TX 77379For Sale
 MLS ID #31070785, Gilberto Llamas, Fathom Realty. HAR
 - $825,0004 bd5 ba4.6k sqft6207 Windrose Hollow Ln, Spring, TX 77379For Sale
 MLS ID #81913132, Somer Padilla, Compass RE Texas, LLC - The Woodlands. HAR
