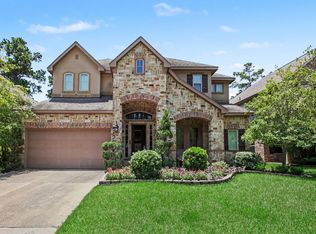
VERY MOTIVATED SELLERS!! Welcome to 6 Villa Canyon Place in the Village of Indian Springs, within The Woodlands—one of the nation's premier master-planned communities. This beautiful home features a grand two-story foyer with soaring ceilings, art niches, curved archways, and a dramatic spiral staircase. Offering 4 bedrooms, 3.5 baths, a 3-car tandem garage, study, and game room, there's room for everyone. The kitchen boasts wood cabinetry, a large island, granite countertops, tile backsplash, stainless steel appliances, new light fixtures, and a walk-in pantry. Expansive windows fill the home with natural light and backyard views. Relax in your private backyard featuring an oversized pool, spa with waterfall, and covered patio. Zoned to Coulson Tough Elementary and The Woodlands High School, with convenient access to shopping, Grand Parkway (99), and I-45.
For sale
Price cut: $65K (9/8)
$850,000
6 Villa Canyon Pl, Spring, TX 77382
4beds
3,213sqft
Single Family Residence
Built in 2001
10,532 Square Feet Lot
$830,600 Zestimate®
$265/sqft
$-- HOA
What's special
Private backyardNew light fixturesOversized poolStainless steel appliancesGranite countertopsDramatic spiral staircaseCovered patio
- 58 days
- 440
- 25
Zillow last checked:
Listing updated:
Listed by:
Lisseth DeLeon TREC #0656976 281-205-3500,
RE/MAX Universal
Source: HAR,MLS#: 34496358
Facts & features
Interior
Bedrooms & bathrooms
- Bedrooms: 4
- Bathrooms: 4
- Full bathrooms: 3
- 1/2 bathrooms: 1
Primary bedroom
- Level: First
- Area: 285
- Dimensions: 15x19
Bedroom
- Level: Second
- Area: 143
- Dimensions: 13x11
Bedroom
- Level: Second
- Area: 120
- Dimensions: 10x12
Bedroom
- Level: Second
- Area: 187
- Dimensions: 17x11
Other
- Level: First
- Area: 154
- Dimensions: 14x11
Den
- Level: First
- Area: 304
- Dimensions: 19x16
Game room
- Level: Second
- Area: 276
- Dimensions: 23x12
Heating
- Natural Gas
Cooling
- Electric
Appliances
- Included: Disposal, Washer, Double Oven, Microwave, Gas Cooktop, Dishwasher
- Laundry: Electric Dryer Hookup, Gas Dryer Hookup, Washer Hookup
Features
- High Ceilings, Primary Bed - 1st Floor
- Flooring: Carpet, Tile
- Number of fireplaces: 1
- Fireplace features: Free Standing, Gas, Gas Log
Interior area
- Total structure area: 3,213
- Total interior livable area: 3,213 sqft
Property
Parking
- Total spaces: 3
- Parking features: Attached
- Attached garage spaces: 3
Features
- Stories: 2
- Exterior features: Sprinkler System
- Has private pool: Yes
- Pool features: Gunite
- Has spa: Yes
- Fencing: Full
Lot
- Size: 10,532 Square Feet
- Features: Subdivided, 0 Up To 1/4 Acre
Details
- Parcel number: 278828
Construction
Type & style
- Home type: SingleFamily
- Architectural style: Traditional
- Property subtype: Single Family Residence
Materials
- Brick
- Foundation: Block & Beam
- Roof: Composition
Condition
- New construction: No
- Year built: 2001
Utilities & green energy
- Sewer: Public Sewer
- Water: Public, Water District
Community & HOA
Community
- Subdivision: Wdlnds Village Indian Sprg 18
Location
- Region: Spring
Financial & listing details
- Price per square foot: $265/sqft
- Tax assessed value: $784,827
- Annual tax amount: $13,941
- Date on market: 7/28/2026
- Listing terms: Cash,Conventional,Investor
Estimated market value
$830,600
$789,000 - $872,000
$4,436/mo
Price history
| Date | Event | Price |
|---|---|---|
| 9/8/2026 | Price change | $850,000-7.1%$265/sqft |
Source:  HAR #34496358 Report a problem HAR #34496358 Report a problem | ||
| 7/28/2026 | Listed for sale | $915,000+55.3%$285/sqft |
Source: HAR #34496358 Report a problem | ||
| 6/17/2024 | Listing removed | -- |
Source:  HAR #71339833 Report a problem HAR #71339833 Report a problem | ||
| 6/1/2024 | Listed for rent | $4,800$1/sqft |
Source: HAR #71339833 Report a problem | ||
| 10/13/2021 | Sold | -- |
Source: Agent Provided Report a problem | ||
| 9/13/2021 | Pending sale | $589,000$183/sqft |
Source: HAR #23082354 Report a problem | ||
| 9/9/2021 | Listed for sale | $589,000+10.1%$183/sqft |
Source: HAR #23082354 Report a problem | ||
| 6/2/2015 | Sold | -- |
Source: Agent Provided Report a problem | ||
| 4/30/2015 | Pending sale | $534,900$166/sqft |
Source: Better Homes and Gardens Real Estate Gary Greene #46195518 Report a problem | ||
| 4/24/2015 | Listed for sale | $534,900+35.4%$166/sqft |
Source: Better Homes and Gardens Real Estate Gary Greene #46195518 Report a problem | ||
| 2/1/2011 | Listing removed | $395,000$123/sqft |
Source: Prudential Gary Greene, Realtors #83223720 Report a problem | ||
| 1/3/2010 | Price change | $395,000+11185.7%$123/sqft |
Source: Prudential Gary Greene, Realtors #83223720 Report a problem | ||
| 1/1/2010 | Price change | $3,500-99.1%$1/sqft |
Source: Prudential Gary Greene, Realtors #83223720 Report a problem | ||
| 12/27/2009 | Price change | $395,000+11185.7%$123/sqft |
Source: Prudential Real Estate #83223720 Report a problem | ||
| 12/18/2009 | Price change | $3,500-99.1%$1/sqft |
Source: Prudential Gary Greene, Realtors #70675412 Report a problem | ||
| 12/16/2009 | Price change | $395,000+11185.7%$123/sqft |
Source: Prudential Real Estate #83223720 Report a problem | ||
| 12/4/2009 | Price change | $3,500-99.1%$1/sqft |
Source: Prudential Gary Greene, Realtors #70675412 Report a problem | ||
| 11/24/2009 | Listed for sale | $395,000$123/sqft |
Source: Prudential Real Estate #83223720 Report a problem | ||
Public tax history
| Year | Property taxes | Tax assessment |
|---|---|---|
| 2025 | $12,960 +5.3% | $784,827 +5.7% |
| 2024 | $12,304 +1.6% | $742,440 +1.8% |
| 2023 | $12,116 | $729,650 +17.2% |
| 2022 | -- | $622,470 +32% |
| 2021 | $8,563 -1% | $471,660 +1.9% |
| 2020 | $8,652 +2.4% | $463,000 +3.9% |
| 2019 | $8,451 -12.4% | $445,570 -3.1% |
| 2018 | $9,650 -3.7% | $460,040 -1.8% |
| 2017 | $10,022 -12.2% | $468,370 -7.6% |
| 2016 | $11,411 +7.6% | $506,750 |
| 2015 | $10,606 +0% | $506,750 +13.9% |
| 2014 | $10,606 | $444,730 +12.5% |
| 2013 | -- | $395,230 |
| 2012 | -- | $395,230 |
| 2011 | -- | $395,230 -7.5% |
| 2010 | -- | $427,220 |
| 2009 | -- | $427,220 +14.6% |
| 2008 | -- | $372,760 +13.5% |
| 2007 | -- | $328,420 +3.9% |
| 2006 | -- | $316,120 -0.8% |
| 2005 | -- | $318,580 |
| 2004 | -- | $318,580 +9.3% |
| 2003 | -- | $291,500 |
| 2002 | -- | $291,500 +453.6% |
| 2001 | -- | $52,660 |
Find assessor info on the county website
Monthly payment
Est. payment
Payment breakdown
Explore the cost of this home by adjusting the details. Changes won't be saved.Climate risks
Neighborhood: Indian Springs
Nearby schools
Schools provided by the listing agent
- Elementary: Tough Elementary School
- Middle: Mccullough Junior High School
- High: The Woodlands High School
Source: HAR. This data may not be complete. We recommend contacting the local school district to confirm school assignments for this home.
Similar homes
- $993,5004 bd4 ba3.8k sqft7 Larkspur Trl, Spring, TX 77382For Sale
 MLS ID #43895777, Rainy Rawls, JLA Realty. HAR
 - $910,0005 bd6 ba3.8k sqft10 Mirror Ridge Dr, Spring, TX 77382For Sale
 MLS ID #23795625, Anastasiia Gorianina, Worth Clark Realty. HAR
 - $720,0004 bd4 ba2.9k sqft79 W Shale Creek Cir, Spring, TX 77382For Sale
 MLS ID #62064916, Antonia Grisanty, eXp Realty LLC. HAR
 - $850,0004 bd4 ba3.1k sqft11 Canoe Bend Dr, Spring, TX 77389For Sale
 MLS ID #91588519, Susan Stahley, LPT Realty, LLC. HAR
