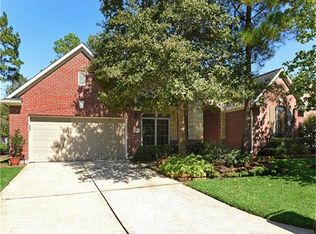

Where meticulous craftsmanship meets a backyard private garden retreat. This impeccably maintained Darling Home backs to a heavily wooded green space with no rear neighbors, offering a rare combination of privacy and timeless style in Sterling Ridge. Hardwood floors, plantation shutters, formal dining, and a light-filled study with a fireplace and sunroom create an inviting floor plan. The newly remodeled kitchen features custom cabinetry, premium KitchenAid appliances, a JennAir gas cooktop, oversized island, and coffee bar. The spacious primary suite offers an updated bath with a frameless glass shower, jetted tub, and oversized custom closet. Outside, enjoy mature trees, a water feature, landscape lighting, covered and extended patios, and room for a future pool. An oversized garage with built-out attic stairs provides exceptional storage. Updates include the laundry room, HVAC, and tankless water heater. Minutes from shopping, dining, parks, and all The Woodlands has to offer.
For sale
Price cut: $10K (9/11)
$685,000
62 S Warbler Bend Cir, Spring, TX 77382
3beds
2,868sqft
Single Family Residence
Built in 2001
9,160 Square Feet Lot
$666,600 Zestimate®
$239/sqft
$-- HOA
What's special
Backyard private garden retreatHardwood floorsWater featureFormal diningNewly remodeled kitchenCovered and extended patiosLandscape lighting
- 50 days
- 429
- 18
Zillow last checked:
Listing updated:
Listed by:
Jordan Kleckley TREC #0677070 979-451-6092,
Brick + Parcel Real Estate Group
Source: HAR,MLS#: 93376245
Facts & features
Interior
Bedrooms & bathrooms
- Bedrooms: 3
- Bathrooms: 3
- Full bathrooms: 3
Rooms
- Room types: Family Room, Utility Room
Primary bedroom
- Level: First
- Area: 301.55
- Dimensions: 14'5" x 20'11"
Bedroom
- Level: First
- Area: 143
- Dimensions: 11'11" x 12'
Bedroom
- Level: First
- Area: 153.92
- Dimensions: 11'11" x 12'11"
Other
- Level: First
Other
- Level: First
Other
- Level: First
Other
- Level: First
Breakfast
- Level: First
Dining room
- Level: First
Other
- Level: First
Kitchen
- Level: First
Living room
- Level: First
Primary bath
- Level: First
Sunroom
- Features: In House
Utility room
- Level: First
Heating
- Natural Gas, Zoned
Cooling
- Ceiling Fan(s), Electric
Appliances
- Included: Water Heater, Disposal, Electric Oven, Microwave, Gas Range, Dishwasher
- Laundry: Electric Dryer Hookup, Washer Hookup
Features
- Crown Molding, Formal Entry/Foyer, High Ceilings, All Bedrooms Down, En-Suite Bath, Primary Bed - 1st Floor, Sitting Area, Split Plan, Walk-In Closet(s)
- Flooring: Carpet, Tile, Wood
- Number of fireplaces: 1
- Fireplace features: Gas
Interior area
- Total structure area: 2,868
- Total interior livable area: 2,868 sqft
Property
Parking
- Total spaces: 2
- Parking features: Attached, Garage Door Opener
- Attached garage spaces: 2
Features
- Stories: 1
- Patio & porch: Covered, Patio/Deck
- Exterior features: Back Green Space, Side Yard, Sprinkler System
- Has spa: Yes
- Fencing: Back Yard
Lot
- Size: 9,160 Square Feet
- Features: Back Yard, Patio Lot, Subdivided, 0 Up To 1/4 Acre
Details
- Parcel number: 284404
Construction
Type & style
- Home type: SingleFamily
- Architectural style: Traditional
- Property subtype: Single Family Residence
Materials
- Brick, Stone, Wood Siding
- Foundation: Slab
- Roof: Composition
Condition
- New construction: No
- Year built: 2001
Details
- Builder name: Darling Homes
Utilities & green energy
- Sewer: Public Sewer
- Water: Water District
Community & HOA
Community
- Subdivision: Wdlnds Vil Sterling Ridge 02
Location
- Region: Spring
Financial & listing details
- Price per square foot: $239/sqft
- Tax assessed value: $700,470
- Annual tax amount: $4,908
- Date on market: 8/6/2026
- Road surface type: Asphalt, Concrete
Estimated market value
$666,600
$633,000 - $700,000
$2,816/mo
Price history
| Date | Event | Price |
|---|---|---|
| 9/11/2026 | Price change | $685,000-1.4%$239/sqft |
Source:  HAR #93376245 Report a problem HAR #93376245 Report a problem | ||
| 8/6/2026 | Listed for sale | $695,000$242/sqft |
Source: HAR #93376245 Report a problem | ||
Public tax history
| Year | Property taxes | Tax assessment |
|---|---|---|
| 2025 | $4,908 -12.6% | $576,263 +10% |
| 2024 | $5,615 +2.9% | $523,875 +10% |
| 2023 | $5,459 | $476,250 +0.8% |
| 2022 | -- | $472,310 +20% |
| 2021 | $6,626 +8% | $393,590 +10% |
| 2020 | $6,132 -23.3% | $357,810 -20.8% |
| 2019 | $7,997 -7.6% | $451,880 +4.7% |
| 2018 | $8,651 -0.3% | $431,790 +8.3% |
| 2017 | $8,676 -3.9% | $398,840 +0.8% |
| 2016 | $9,026 +17.1% | $395,670 +10% |
| 2015 | $7,707 | $359,700 +10% |
| 2014 | $7,707 | $327,000 -10.6% |
| 2013 | -- | $365,630 |
| 2012 | -- | $365,630 +2.6% |
| 2011 | -- | $356,500 +1.1% |
| 2010 | -- | $352,700 +10% |
| 2009 | -- | $320,640 +6.4% |
| 2008 | -- | $301,360 |
| 2007 | -- | $301,360 +5.2% |
| 2006 | -- | $286,370 +6.4% |
| 2005 | -- | $269,220 |
| 2004 | -- | $269,220 |
| 2003 | -- | $269,220 +0.3% |
| 2002 | -- | $268,540 +606.7% |
| 2001 | -- | $38,000 |
Find assessor info on the county website
Monthly payment
Est. payment
Payment breakdown
Explore the cost of this home by adjusting the details. Changes won't be saved.Climate risks
Neighborhood: Sterling Ridge
Nearby schools
Schools provided by the listing agent
- Elementary: Tough Elementary School
- Middle: Mccullough Junior High School
- High: The Woodlands High School
Source: HAR. This data may not be complete. We recommend contacting the local school district to confirm school assignments for this home.
Similar homes
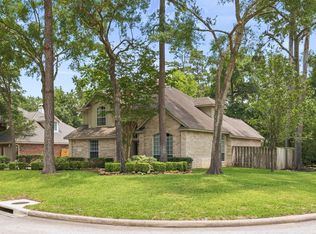
- $679,9004 bd3 ba2.8k sqft2 Harmony Arbor Ct, Spring, TX 77382For Sale
 MLS ID #80450194, David Buttecali, Southwest Realty Advisors. HAR
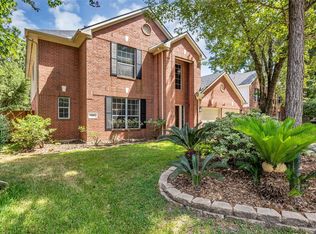
 - $649,9004 bd4 ba2.8k sqft119 N Westwinds Cir, Spring, TX 77382For Sale
 MLS ID #53269107, Antonia Grisanty, eXp Realty LLC. HAR
 - $695,0004 bd3 ba2.6k sqft72 W Sandalbranch Cir, Spring, TX 77382For Sale
 MLS ID #31209782, Amy Raper, Compass RE Texas, LLC - The Woodlands. HAR
 - $675,0004 bd4 ba3.2k sqft23 Townsend Pl, Spring, TX 77382For Sale
 MLS ID #10296910, Gladys Bayo-Rivara, Pinnacle Realty Advisors. HAR
