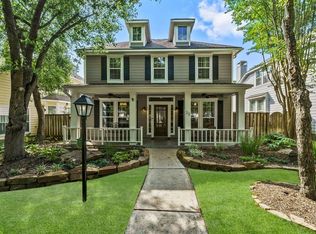
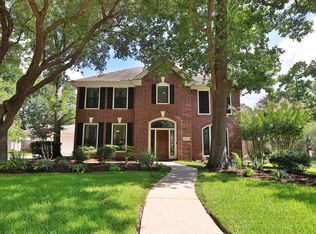
Beautifully maintained home in the charming Cottage Green neighborhood of The Woodlands! From the inviting brick front porch and iconic red door to the beautiful wood floors and neutral palette, this home is full of character. The updated kitchen features ceiling-height cabinetry, abundant storage, and pot & pan drawers. The primary bath offers a relaxing clawfoot soaking tub with designer fixtures. The versatile floor plan includes a study, formal dining/living room, open-concept kitchen and family room, plus upstairs you'll find a spacious game room, three secondary bedrooms, and a full bath. Step outside to a private backyard featuring a TREX deck, lovely gardens, and a charming trellis. Cottage Green is known for its welcoming front-porch lifestyle & strong sense of community. HOA maintains the front yard, alley green spaces, private park, & perimeter landscaping for easy living. Zoned to exemplary Woodlands schools with low taxes, this charming home is one you won't want to miss!
For sale
Price cut: $16K (9/16)
$629,000
18 Courtland Green St, Spring, TX 77382
4beds
2,710sqft
Single Family Residence
Built in 1998
5,153 Square Feet Lot
$614,500 Zestimate®
$232/sqft
$78/mo HOA
What's special
- 53 days
- 630
- 26
Zillow last checked:
Listing updated:
Listed by:
Christian Meacham TREC #0723542 601-918-2185,
Keller Williams Realty The Woodlands
Source: HAR,MLS#: 82133645
Facts & features
Interior
Bedrooms & bathrooms
- Bedrooms: 4
- Bathrooms: 3
- Full bathrooms: 2
- 1/2 bathrooms: 1
Primary bedroom
- Level: First
- Area: 208
- Dimensions: 16x13
Bedroom
- Level: Second
- Area: 108.26
- Dimensions: 9'11"x10'11"
Bedroom
- Level: Second
- Area: 150
- Dimensions: 15x10
Bedroom
- Level: Second
- Area: 139.19
- Dimensions: 12'9"x10'11"
Other
- Level: First
- Area: 144
- Dimensions: 12x12
Dining room
- Level: First
- Area: 242
- Dimensions: 22x11
Game room
- Level: Second
- Area: 320
- Dimensions: 20x16
Living room
- Level: First
- Area: 255
- Dimensions: 17x15
Heating
- Natural Gas
Cooling
- Ceiling Fan(s), Electric
Appliances
- Included: Disposal, Electric Oven, Microwave, Electric Cooktop, Dishwasher
Features
- 3 Bedrooms Up, Primary Bed - 1st Floor, Sitting Area, Walk-In Closet(s)
- Flooring: Carpet, Engineered Hardwood, Tile
- Windows: Insulated/Low-E windows
- Number of fireplaces: 1
- Fireplace features: Gas Log
Interior area
- Total structure area: 2,710
- Total interior livable area: 2,710 sqft
Video & virtual tour
Property
Parking
- Total spaces: 2
- Parking features: Detached, Garage Door Opener
- Garage spaces: 2
Features
- Stories: 2
Lot
- Size: 5,153 Square Feet
- Features: Subdivided, 0 Up To 1/4 Acre
Details
- Parcel number: 264844
Construction
Type & style
- Home type: SingleFamily
- Property subtype: Single Family Residence
Materials
- Brick, Cement Siding
- Foundation: Slab
- Roof: Composition
Condition
- New construction: No
- Year built: 1998
Utilities & green energy
- Sewer: Public Sewer
- Water: Public
Green energy
- Energy efficient items: HVAC, Other Energy Features
Community & HOA
Community
- Subdivision: Wdlnds Village Alden Br 55
HOA
- Has HOA: Yes
- Amenities included: Park, Picnic Area, Playground, Trail(s)
- HOA fee: $930 annually
Location
- Region: Spring
Financial & listing details
- Price per square foot: $232/sqft
- Tax assessed value: $557,000
- Annual tax amount: $9,547
- Date on market: 8/4/2026
- Listing terms: Cash,Conventional,FHA,VA Loan
- Road surface type: Concrete, Curbs, Gutters
Estimated market value
$614,500
$584,000 - $645,000
$3,719/mo
Price history
| Date | Event | Price |
|---|---|---|
| 9/16/2026 | Price change | $629,000-2.5%$232/sqft |
Source:  HAR #82133645 Report a problem HAR #82133645 Report a problem | ||
| 8/19/2026 | Price change | $645,000-2.1%$238/sqft |
Source: HAR #82133645 Report a problem | ||
| 8/6/2026 | Listed for sale | $659,000$243/sqft |
Source: HAR #82133645 Report a problem | ||
Public tax history
| Year | Property taxes | Tax assessment |
|---|---|---|
| 2025 | $3,031 -20.2% | $526,858 +10% |
| 2024 | $3,797 -0.4% | $478,962 +10% |
| 2023 | $3,812 | $435,420 +7.5% |
| 2022 | -- | $404,920 +12.5% |
| 2021 | $5,559 +0.4% | $359,850 +2.8% |
| 2020 | $5,538 +1.5% | $350,120 +10% |
| 2019 | $5,455 -21.2% | $318,290 -1.9% |
| 2018 | $6,921 +4.9% | $324,610 +7.1% |
| 2017 | $6,598 +0.1% | $303,060 +4.8% |
| 2016 | $6,592 +0.7% | $289,210 -5.2% |
| 2015 | $6,546 | $304,950 +10% |
| 2014 | $6,546 | $277,230 +10% |
| 2013 | -- | $252,030 |
| 2012 | -- | $252,030 |
| 2011 | -- | $252,030 +1.4% |
| 2010 | -- | $248,570 +4.2% |
| 2009 | -- | $238,550 +10% |
| 2008 | -- | $216,860 +3.5% |
| 2007 | -- | $209,590 +2% |
| 2006 | -- | $205,560 +13.4% |
| 2005 | -- | $181,190 +4.1% |
| 2004 | -- | $174,040 |
| 2003 | -- | $174,040 |
| 2002 | -- | $174,040 |
| 2001 | -- | $174,040 |
Find assessor info on the county website
Monthly payment
Est. payment
Payment breakdown
Explore the cost of this home by adjusting the details. Changes won't be saved.Climate risks
Neighborhood: Alden Bridge
Nearby schools
Schools provided by the listing agent
- Elementary: Bush Elementary School (Conroe)
- Middle: Mccullough Junior High School
- High: The Woodlands High School
Source: HAR. This data may not be complete. We recommend contacting the local school district to confirm school assignments for this home.
Similar homes
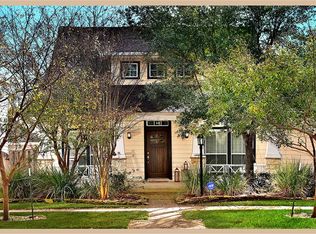
- $679,9004 bd3 ba2.8k sqft2 Harmony Arbor Ct, Spring, TX 77382For Sale
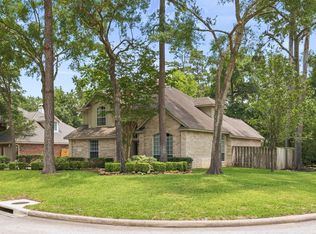 MLS ID #80450194, David Buttecali, Southwest Realty Advisors. HAR
 - $649,0004 bd3 ba3.1k sqft14 Serene Creek Pl, Spring, TX 77382For Sale
 MLS ID #19606982, Arch Currid, Treetop Realty Group. HAR
 - $579,5004 bd3 ba2.9k sqft74 E Greywing Cir, Spring, TX 77382For Sale
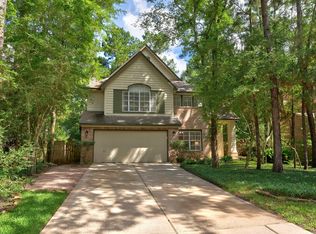 MLS ID #44082197, Carlotta Morris, Compass RE Texas, LLC - The Woodlands. HAR
 - $695,0004 bd3 ba2.6k sqft72 W Sandalbranch Cir, Spring, TX 77382For Sale
 MLS ID #31209782, Amy Raper, Compass RE Texas, LLC - The Woodlands. HAR
