Privately set on 2+wooded acres in Magnolia TX—move-in ready 4-bedroom 3.5-bathroom brick home offers rare seclusion among mature trees.Covered porte-cochère,easy access to FM1488 & Highway249.Grand entry w/spiral staircase & soaring ceilings.New carpet,LED lighting & fresh updates throughout.Formal dining & living w/tile floors & half bath.Kitchen features large island,built-in ovens,appliance garage & granite countertops.Main-level primary suite w/two closets,dual sinks,soaking tub,separate shower & private water closet.Upstairs secondary living area,oversized second primary & 2 additional bedrooms w/shared bath.Detached 4-car garage w/plumbing & electrical offering ADU potential plus workbench & upstairs storage.Firepit area,hot tub hookups & room for pool or horses.Zoned Magnolia ISD.Neighboring properties valued over one million dollars Roof HVAC & windows professionally repaired,invoices available.Fresh inspection report & HOA documents ready.Schedule your private showing today.
For sale
$650,000
8903 Sendera Dr, Magnolia, TX 77354
4beds
2,454sqft
Single Family Residence
Built in 1994
2.2 Acres Lot
$631,000 Zestimate®
$265/sqft
$47/mo HOA
What's special
Hot tub hookupsFirepit areaNew carpetLed lighting
- 15 days
- 303
- 33
Zillow last checked:
Listing updated:
Listed by:
Adrienne Oliver TREC #0637774 832-217-7141,
CB&A, Realtors- Loop Central
Source: HAR,MLS#: 87864398
Facts & features
Interior
Bedrooms & bathrooms
- Bedrooms: 4
- Bathrooms: 4
- Full bathrooms: 3
- 1/2 bathrooms: 1
Primary bedroom
- Level: First
- Area: 195
- Dimensions: 15X13
Bedroom
- Level: Second
- Area: 120
- Dimensions: 12X10
Bedroom
- Level: Second
- Area: 132
- Dimensions: 12X11
Bedroom
- Level: Second
- Area: 120
- Dimensions: 12X10
Dining room
- Level: First
- Area: 132
- Dimensions: 12X11
Game room
- Level: Second
- Area: 240
- Dimensions: 16X15
Kitchen
- Level: First
- Area: 144
- Dimensions: 12X12
Living room
- Level: First
- Area: 294
- Dimensions: 21X14
Utility room
- Level: First
- Area: 48
- Dimensions: 8X6
Heating
- Natural Gas
Cooling
- Ceiling Fan(s), Electric
Appliances
- Included: Disposal, Double Oven, Electric Oven, Microwave, Gas Cooktop, Dishwasher
- Laundry: Electric Dryer Hookup, Gas Dryer Hookup, Washer Hookup
Features
- 3 Bedrooms Up, Primary Bed - 1st Floor
- Flooring: Carpet, Tile
- Number of fireplaces: 1
- Fireplace features: Gas Log, Wood Burning
Interior area
- Total structure area: 2,454
- Total interior livable area: 2,454 sqft
Video & virtual tour
Property
Parking
- Total spaces: 5
- Parking features: Detached, Garage Door Opener, Workshop in Garage, Attached Carport
- Garage spaces: 4
- Carport spaces: 1
- Covered spaces: 5
Features
- Stories: 2
- Patio & porch: Patio/Deck
- Exterior features: Back Green Space
Lot
- Size: 2.2 Acres
- Features: Back Yard, Wooded, 1 Up to 2 Acres
Details
- Additional structures: Workshop
- Parcel number: 219841
Construction
Type & style
- Home type: SingleFamily
- Architectural style: Traditional
- Property subtype: Single Family Residence
Materials
- Brick, Cement Siding
- Foundation: Slab
- Roof: Composition
Condition
- New construction: No
- Year built: 1994
Utilities & green energy
- Sewer: Septic Tank
- Water: Public
Green energy
- Energy efficient items: HVAC, Exposure/Shade
Community & HOA
Community
- Subdivision: Sendera Lake Estate
HOA
- Has HOA: Yes
- Amenities included: Horse Trails, Park, Pond, Trail(s)
- HOA fee: $566 annually
Location
- Region: Magnolia
Financial & listing details
- Price per square foot: $265/sqft
- Tax assessed value: $510,890
- Annual tax amount: $7,933
- Date on market: 9/30/2026
- Listing terms: Cash,Conventional,FHA,VA Loan
Estimated market value
$631,000
$599,000 - $663,000
$3,096/mo
Price history
| Date | Event | Price |
|---|---|---|
| 9/30/2026 | Listed for sale | $650,000-2.8%$265/sqft |
Source:  HAR #87864398 Report a problem HAR #87864398 Report a problem | ||
| 8/20/2026 | Listing removed | $669,000$273/sqft |
Source: HAR #87864398 Report a problem | ||
| 7/2/2026 | Listed for sale | $669,000-3.7%$273/sqft |
Source: HAR #87864398 Report a problem | ||
| 6/26/2026 | Listing removed | $695,000$283/sqft |
Source: HAR #42472179 Report a problem | ||
| 4/21/2026 | Listed for sale | $695,000$283/sqft |
Source: HAR #42472179 Report a problem | ||
| 4/13/2026 | Pending sale | $695,000$283/sqft |
Source: HAR #42472179 Report a problem | ||
| 3/30/2026 | Price change | $695,000-7.3%$283/sqft |
Source: HAR #42472179 Report a problem | ||
| 1/29/2026 | Listed for sale | $750,000+150%$306/sqft |
Source: HAR #42472179 Report a problem | ||
| 6/21/2013 | Sold | -- |
Source: Agent Provided Report a problem | ||
| 3/7/2013 | Listed for sale | $300,000-10.4%$122/sqft |
Source: Heritage Texas Properties #16071946 Report a problem | ||
| 9/29/2012 | Listing removed | $334,700$136/sqft |
Source: Heritage Texas Properties #78881546 Report a problem | ||
| 6/24/2012 | Listed for sale | $334,700$136/sqft |
Source: Heritage Texas Properties #78881546 Report a problem | ||
Public tax history
| Year | Property taxes | Tax assessment |
|---|---|---|
| 2025 | $6,112 +3.1% | $501,097 +10% |
| 2024 | $5,929 +14.2% | $455,543 +10% |
| 2023 | $5,191 | $414,130 +2.3% |
| 2022 | -- | $405,000 +18.3% |
| 2021 | $5,741 -0.5% | $342,250 +5.3% |
| 2020 | $5,767 -0.9% | $325,000 +1.6% |
| 2019 | $5,819 +0.3% | $320,000 +4.5% |
| 2018 | $5,802 -7% | $306,290 -6.4% |
| 2017 | $6,242 -12.8% | $327,350 -7.5% |
| 2016 | $7,156 +14.2% | $354,000 +17.5% |
| 2015 | $6,268 | $301,160 +3% |
| 2014 | $6,268 | $292,250 +8.8% |
| 2013 | -- | $268,590 |
| 2012 | -- | $268,590 -0.4% |
| 2011 | -- | $269,580 -2.3% |
| 2010 | -- | $275,900 +5.4% |
| 2009 | -- | $261,690 -0.4% |
| 2008 | -- | $262,620 +3.4% |
| 2007 | -- | $253,990 +26% |
| 2006 | -- | $201,550 |
| 2005 | -- | $201,550 |
| 2004 | -- | $201,550 |
| 2003 | -- | $201,550 |
| 2002 | -- | $201,550 |
| 2001 | -- | $201,550 |
Find assessor info on the county website
Monthly payment
Est. payment
Payment breakdown
Explore the cost of this home by adjusting the details. Changes won't be saved.Climate risks
Neighborhood: 77354
Nearby schools
Schools provided by the listing agent
- Elementary: Bear Branch Elementary School (Magnolia)
- Middle: Magnolia Parkway Junior High
- High: Magnolia High School
Source: HAR. This data may not be complete. We recommend contacting the local school district to confirm school assignments for this home.


Similar homes
- $675,0004 bd3 ba2.8k sqft12606 Marshall Dr, Magnolia, TX 77354For Sale
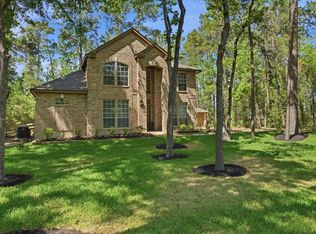 MLS ID #38874414, Rebecca Drake, RE/MAX The Woodlands & Spring. HAR
 - $499,9004 bd3 ba2.7k sqft615 Weisinger Dr, Magnolia, TX 77354For Sale
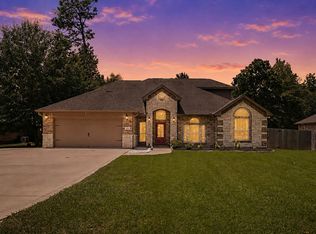 MLS ID #78262562, Lacey Faulkner, Realty ONE Group Iconic. HAR
 - $685,9374 bd4 ba3.3k sqft14 Guinevere Pl, Conroe, TX 77384For Sale
 MLS ID #75321274, Zied Bejaui, Zencrest Homes. HAR
 - $965,0004 bd4 ba3.1k sqft10309 Croger Dr, Magnolia, TX 77354For Sale
 MLS ID #26503234, Dona Angell, Keller Williams Realty The Woodlands. HAR
