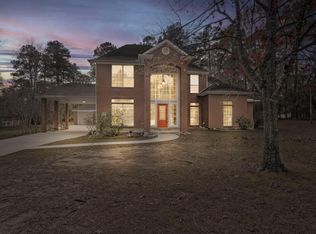
True sanctuary on 2.55 acre wooded lot in Woodlane Forest (best kept secret - luxurious country living 2 minutes from The Woodlands). This 4-bed, 3.5-bath custom home has timeless character and modern upgrades. Open-concept floor plan, rich wood flooring, double-sided fireplace, grand ceiling height, kitchen/dining designed for both quiet meals and elegant hosting. Floor plan for multi-generational living - two bedrooms on the main level—guest bedroom with bath and primary suite. Upstairs two additional bedrooms, bath and game room. Outside, your private retreat continues - covered front porch, extended back patio (enjoy the fireplace), park-like backyard, fully fenced/cross fenced, secure driveway gate, 30 x 50 workshop, 2-stall barn, a chicken coop/storage shed. No water bills, no MUD taxes, easy access to conveniences of The Woodlands. Several route options for commuting to Houston or accessing Aggie Expressway. Start your elevated country living today! Rural tranquility!
For sale
Price cut: $10K (8/28)
$965,000
10309 Croger Dr, Magnolia, TX 77354
4beds
3,116sqft
Single Family Residence
Built in 2005
2.55 Acres Lot
$930,800 Zestimate®
$310/sqft
$9/mo HOA
What's special
Double-sided fireplaceGrand ceiling heightPark-like backyardOpen-concept floor planRich wood flooringGame roomSecure driveway gate
- 131 days
- 459
- 28
Zillow last checked:
Listing updated:
Listed by:
Dona Angell TREC #0680429 713-824-4776,
Keller Williams Realty The Woodlands
Source: HAR,MLS#: 26503234
Facts & features
Interior
Bedrooms & bathrooms
- Bedrooms: 4
- Bathrooms: 4
- Full bathrooms: 3
- 1/2 bathrooms: 1
Primary bedroom
- Level: First
- Area: 351
- Dimensions: 18 x 19.5
Bedroom
- Level: Second
- Area: 132.25
- Dimensions: 11.5 x 11.5
Bedroom
- Level: First
- Area: 138
- Dimensions: 11.5 x 12
Bedroom
- Level: Second
- Area: 162.5
- Dimensions: 12.5 x 13
Other
- Level: First
- Area: 87.75
- Dimensions: 6.5 x 13.5
Breakfast
- Level: First
- Area: 118.75
- Dimensions: 12.5 x 9.5
Dining room
- Level: First
- Area: 161
- Dimensions: 11.5 x 14
Game room
- Level: Second
- Area: 306
- Dimensions: 18 x 17
Kitchen
- Level: First
- Area: 312
- Dimensions: 24 x 13
Living room
- Level: First
- Area: 305.25
- Dimensions: 18.5 x 16.5
Primary bath
- Level: First
- Area: 154
- Dimensions: 14 x 11
Utility room
- Level: First
- Area: 42.25
- Dimensions: 6.5 x 6.5
Heating
- Propane
Cooling
- Ceiling Fan(s), Electric
Appliances
- Included: Disposal, Electric Oven, Microwave, Electric Cooktop, Dishwasher
- Laundry: Electric Dryer Hookup, Gas Dryer Hookup, Washer Hookup
Features
- Central Vacuum, Crown Molding, High Ceilings, 1 Bedroom Down - Not Primary BR, 2 Bedrooms Up, Primary Bed - 1st Floor, Walk-In Closet(s)
- Flooring: Carpet, Engineered Hardwood, Tile
- Number of fireplaces: 1
- Fireplace features: Outside, Gas Log
Interior area
- Total structure area: 3,116
- Total interior livable area: 3,116 sqft
Property
Parking
- Total spaces: 2
- Parking features: Driveway Gate, Attached, Electric Gate, Garage Door Opener, Workshop in Garage
- Attached garage spaces: 2
Features
- Stories: 2
- Patio & porch: Patio/Deck
- Fencing: Back Yard,Cross Fenced,Full
Lot
- Size: 2.55 Acres
- Features: Back Yard, Cleared, Wooded, 2 Up to 5 Acres
Details
- Additional structures: Barn(s), Shed(s), Workshop
- Parcel number: 200201
Construction
Type & style
- Home type: SingleFamily
- Architectural style: Traditional
- Property subtype: Single Family Residence
Materials
- Brick, Cement Siding
- Foundation: Slab
- Roof: Composition
Condition
- New construction: No
- Year built: 2005
Utilities & green energy
- Sewer: Aerobic Septic, Septic Tank
- Water: Well
Community & HOA
Community
- Subdivision: Woodlane Forest 02
HOA
- Has HOA: Yes
- HOA fee: $102 annually
Location
- Region: Magnolia
Financial & listing details
- Price per square foot: $310/sqft
- Tax assessed value: $599,636
- Annual tax amount: $9,316
- Date on market: 6/11/2026
- Listing terms: Cash,Conventional,FHA,VA Loan
- Exclusions: Air Compressor / Cabinets In Garage
Estimated market value
$930,800
$884,000 - $977,000
$3,549/mo
Price history
| Date | Event | Price |
|---|---|---|
| 8/28/2026 | Price change | $965,000-1%$310/sqft |
Source:  HAR #26503234 Report a problem HAR #26503234 Report a problem | ||
| 6/11/2026 | Listed for sale | $975,000+143.9%$313/sqft |
Source: HAR #26503234 Report a problem | ||
| 3/5/2013 | Listing removed | $399,800$128/sqft |
Source: Connect Realty.com #59458627 Report a problem | ||
| 12/20/2012 | Listed for sale | $399,800$128/sqft |
Source: Connect Realty.com #59458627 Report a problem | ||
Public tax history
| Year | Property taxes | Tax assessment |
|---|---|---|
| 2025 | $7,424 +3.9% | $589,331 +10% |
| 2024 | $7,147 +13.9% | $535,755 +10% |
| 2023 | $6,275 | $487,050 +0.8% |
| 2022 | -- | $483,020 +20% |
| 2021 | $6,805 -3.5% | $402,520 +2.3% |
| 2020 | $7,050 +15.5% | $393,440 +17.6% |
| 2019 | $6,101 -10.7% | $334,690 -6.4% |
| 2018 | $6,834 -1.9% | $357,670 -1.6% |
| 2017 | $6,967 -9.6% | $363,340 -4.3% |
| 2016 | $7,703 +3.2% | $379,780 -3.6% |
| 2015 | $7,467 | $393,940 +10% |
| 2014 | $7,467 | $358,130 +13.5% |
| 2013 | -- | $315,420 +6.6% |
| 2012 | -- | $295,890 -1.2% |
| 2011 | -- | $299,530 -10.3% |
| 2010 | -- | $334,000 |
| 2009 | -- | $334,000 |
| 2008 | -- | $334,000 +9.5% |
| 2007 | -- | $305,000 |
| 2006 | -- | $305,000 +744.2% |
| 2005 | -- | $36,130 |
| 2004 | -- | $36,130 |
| 2003 | -- | $36,130 |
| 2002 | -- | $36,130 |
| 2001 | -- | $36,130 |
Find assessor info on the county website
Monthly payment
Est. payment
Payment breakdown
Explore the cost of this home by adjusting the details. Changes won't be saved.Climate risks
Neighborhood: 77354
Nearby schools
Schools provided by the listing agent
- Elementary: Tom R. Ellisor Elementary School
- Middle: Bear Branch Junior High School
- High: Magnolia High School
Source: HAR. This data may not be complete. We recommend contacting the local school district to confirm school assignments for this home.

Similar homes
- $1,000,0004 bd6 ba4.6k sqft11018 Lake Windcrest, Magnolia, TX 77354For Sale
 MLS ID #43608939, Brandi Burke, Strong Real Estate Co.. HAR
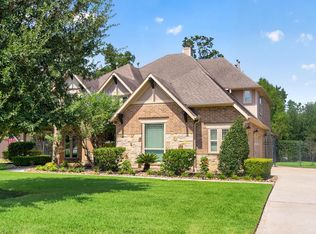
 - $650,0004 bd4 ba2.4k sqft8903 Sendera Dr, Magnolia, TX 77354For Sale
 MLS ID #87864398, Adrienne Oliver, CB&A, Realtors- Loop Central. HAR
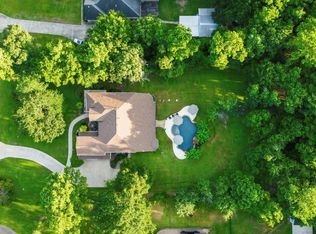
 - $815,0004 bd4 ba3.4k sqft12546 Sharps Ln, Magnolia, TX 77354For Sale
 MLS ID #84108820, Amanda Klam, eXp Realty LLC. HAR
 - $975,0005 bd5 ba4.5k sqft11612 Princess Ann Ct, Montgomery, TX 77316For Sale
 MLS ID #90946497, Crystal Lucero, CB&A, Realtors. HAR
