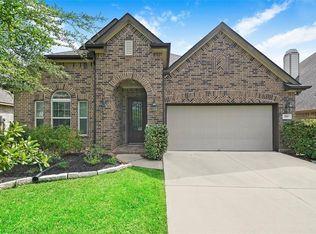
Welcome to 246 Hearthshire Circle! This beautifully maintained home with no rear neighbors is located in the desirable village of Sterling Ridge. Key features include new roof 7/2025 & HVAC unit 12/2024, dedicated home office & formal dining room, high ceilings with kitchen open to living area, and a secluded backyard with covered patio & heated pool which is perfect for year round enjoyment! The second floor has 3 secondary bedrooms, one with an en-suite bathroom, a media room (projector and screen convey) & separate gameroom for ultimate flexibility. Additional upgrades include surround sound speakers, plantation shutters & an extended garage. Close proximity to neighborhood amenities including the splash pad, tennis & basketball courts & playground. The Woodlands is a master planned community offering top rated schools, shops, restaurants, and walking trails. All furnishings are also available for purchase. This home is a must see!
For sale
$686,000
246 Hearthshire Cir, Magnolia, TX 77354
4beds
3,275sqft
:
Get pre-qualified$4,836/mo
Single Family Residence
Built in 2013
6,690 Square Feet Lot
$670,000 Zestimate®
$209/sqft
$-- HOA
What's special
Heated poolExtended garageDedicated home officeHigh ceilingsSecluded backyardFormal dining roomCovered patio
- 74 days |
- 202 |
- 23 |
Zillow last checked:
Listing updated:
Listed by:
Stephanie Phillips TREC #0752668 919-475-7952,
Coldwell Banker Realty - The Woodlands
Source: HAR,MLS#: 12498795
Facts & features
Interior
Bedrooms & bathrooms
- Bedrooms: 4
- Bathrooms: 4
- Full bathrooms: 3
- 1/2 bathrooms: 1
Rooms
- Room types: Family Room, Media Room, Utility Room
Primary bathroom
- Features: Half Bath, Primary Bath: Double Sinks, Primary Bath: Jetted Tub, Primary Bath: Separate Shower
Kitchen
- Features: Kitchen Island, Kitchen open to Family Room, Pantry, Walk-in Pantry
Heating
- Natural Gas
Cooling
- Ceiling Fan(s), Electric
Appliances
- Included: Disposal, Electric Oven, Microwave, Gas Cooktop, Dishwasher
- Laundry: Electric Dryer Hookup, Gas Dryer Hookup
Features
- Formal Entry/Foyer, High Ceilings, Wired for Sound, 3 Bedrooms Up, En-Suite Bath, Primary Bed - 1st Floor, Walk-In Closet(s)
- Flooring: Carpet, Engineered Hardwood, Tile
- Windows: Window Coverings
- Number of fireplaces: 1
- Fireplace features: Gas
Interior area
- Total structure area: 3,275
- Total interior livable area: 3,275 sqft
Property
Parking
- Total spaces: 2
- Parking features: Attached, Garage Door Opener, Double-Wide Driveway
- Attached garage spaces: 2
Features
- Stories: 2
- Patio & porch: Covered, Patio/Deck
- Exterior features: Sprinkler System
- Has private pool: Yes
- Pool features: Heated
- Has spa: Yes
- Spa features: Spa/Hot Tub, Private
- Fencing: Back Yard
Lot
- Size: 6,690 Square Feet
- Features: Back Yard, Subdivided, 0 Up To 1/4 Acre
Details
- Parcel number: 408733
Construction
Type & style
- Home type: SingleFamily
- Architectural style: Traditional
- Property subtype: Single Family Residence
Materials
- Brick, Cement Siding
- Foundation: Slab
- Roof: Composition
Condition
- New construction: No
- Year built: 2013
Utilities & green energy
- Water: Water District
Green energy
- Energy efficient items: Thermostat
Community & HOA
Community
- Features: Subdivision Tennis Court
- Subdivision: Wdlnds Village Sterling Ridge 99
HOA
- Amenities included: Basketball Court, Picnic Area, Playground, Splash Pad, Sport Court, Tennis Court(s), Trail(s)
Location
- Region: Magnolia
Financial & listing details
- Price per square foot: $209/sqft
- Tax assessed value: $541,000
- Annual tax amount: $11,307
- Date on market: 5/21/2026
- Listing terms: Cash,Conventional,FHA,VA Loan
Estimated market value
$670,000
$637,000 - $704,000
$3,608/mo
Price history
| Date | Event | Price |
|---|---|---|
| 6/23/2026 | Listed for sale | $686,000$209/sqft |
Source:  HAR #12498795 Report a problem HAR #12498795 Report a problem | ||
| 6/3/2026 | Pending sale | $686,000$209/sqft |
Source: HAR #12498795 Report a problem | ||
| 5/21/2026 | Listed for sale | $686,000$209/sqft |
Source: HAR #12498795 Report a problem | ||
Public tax history
| Year | Property taxes | Tax assessment |
|---|---|---|
| 2025 | $8,981 -0.4% | $541,000 +1.9% |
| 2024 | $9,012 +12.7% | $531,000 +10.4% |
| 2023 | $7,995 | $481,000 +4.8% |
| 2022 | -- | $459,090 +24.4% |
| 2021 | $7,318 +0.8% | $369,040 +6.5% |
| 2020 | $7,258 -0.1% | $346,380 +2.4% |
| 2019 | $7,262 -20.6% | $338,140 |
| 2018 | $9,151 -2.1% | $338,140 -1.8% |
| 2017 | $9,350 -6.5% | $344,320 -6.5% |
| 2016 | $10,000 +36.9% | $368,270 +2.2% |
| 2015 | $7,307 | $360,290 +37.9% |
| 2014 | $7,307 | $261,270 +634.7% |
| 2013 | -- | $35,560 |
| 2012 | -- | $35,560 |
| 2011 | -- | $35,560 |
Find assessor info on the county website
Monthly payment
Est. payment
Payment breakdown
Explore the cost of this home by adjusting the details. Changes won't be saved.Climate risks
Neighborhood: Sterling Ridge
Nearby schools
GreatSchools rating
- 7/10Bear Branch Intermediate SchoolGrades: 5-6Distance: 2 mi
- 7/10Bear Branch Junior High SchoolGrades: 7-8Distance: 2 mi
- 7/10Magnolia High SchoolGrades: 9-12Distance: 6.7 mi
Schools provided by the listing agent
- Elementary: Tom R. Ellisor Elementary School
- Middle: Bear Branch Junior High School
- High: Magnolia High School
Source: HAR. This data may not be complete. We recommend contacting the local school district to confirm school assignments for this home.
- $438,9004 bd3 ba2.1k sqft250 Hearthshire Cir, Magnolia, TX 77354Off Market
- $621,900-- bd3 ba3.6k sqft242 Hearthshire Cir, Magnolia, TX 77354Off Market
- $503,0004 bd3 ba2.5k sqft254 Hearthshire Cir, Magnolia, TX 77354Off Market
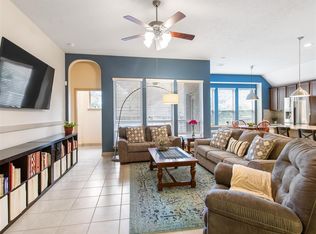
- $485,1004 bd3 ba2.5k sqft254 Hearthshire Cir, The Woodlands, TX 77354Off Market
- $--4 bd4 ba3k sqft238 Hearthshire Cir, Magnolia, TX 77354Sold
- $447,7003 bd3 ba2.1k sqft234 Hearthshire Cir, Magnolia, TX 77354Off Market
- $---- bd-- ba-- sqft245 Hearthshire Cir, Magnolia, TX 77354Off Market
- $533,6003 bd3 ba2.6k sqft245 Hearthshire Ct, Magnolia, TX 77354Off Market
A local agent can set up tours, give advice and negotiate with sellers.
Similar homes
- $600,0004 bd4 ba3.2k sqft170 Hearthshire Cir, Magnolia, TX 77354For Sale
 MLS ID #37864198, Rosalee Torrence, Better Homes and Gardens Real Estate Gary Greene - The Woodlands. HAR
 - $499,9004 bd3 ba3.4k sqft179 N Vershire Cir, Magnolia, TX 77354For Sale
 MLS ID #48315003, Deb Ambrosi, Ambrosi Realty, Inc. HAR
 - $560,0004 bd4 ba3.1k sqft43 Hearthshire Cir, Magnolia, TX 77354For Sale
 MLS ID #68168496, Mary Bowen, Coldwell Banker Realty - The Woodlands. HAR
 - $665,0005 bd5 ba3.6k sqft27208 Starry Oaks Dr, Magnolia, TX 77354For Sale
 MLS ID #71983508, Maria Borbolla, Woodsedge Properties. HAR
 - $675,0004 bd4 ba3k sqft50 Wyatt Oaks Dr, Tomball, TX 77375For SaleMLS ID #77343441, Kimberly Soderberg, Better Homes and Gardens Real Estate Gary Greene - The Woodlands. HAR
- $700,0004 bd4 ba3.6k sqft232 Magnolia Reserve Loop, Magnolia, TX 77354For SaleMLS ID #62440593, Lisa Fay, Coldwell Banker Realty - The Woodlands. HAR
- $629,5004 bd4 ba3.3k sqft7907 Augusta Creek Ct, Spring, TX 77389For SaleMLS ID #31092550, Michele Schumacher, CB&A, Realtors. HAR
- $796,0003 bd4 ba2.9k sqft114 N Braided Branch Dr, Tomball, TX 77375For SaleMLS ID #86189125, Tracie Walker, Compass RE Texas, LLC - The Woodlands. HAR
- $915,0004 bd4 ba3.2k sqft6 Villa Canyon Pl, Spring, TX 77382For SaleMLS ID #34496358, Lisseth DeLeon, RE/MAX Universal. HAR
- $687,5004 bd4 ba3k sqft14003 S Evergreen Ridge Ct, Conroe, TX 77384For SaleMLS ID #27309508, Laura Westbrook, Coldwell Banker Realty - The Woodlands. HAR
- $674,9004 bd4 ba4.5k sqft1006 Blossom Field Ln, Pinehurst, TX 77362For SaleMLS ID #81422935, Gary Stallings, eXp Realty LLC. HAR
- $675,0004 bd4 ba3.6k sqft293 Camden Hills Dr, Montgomery, TX 77356For SaleMLS ID #15996162, Beverly Smith, Coldwell Banker Realty - Lake Conroe/Willis. HAR
- $695,0005 bd4 ba4.3k sqft3835 Dortmund Dr, Spring, TX 77386For SaleMLS ID #75120413, Luvismin Hill, Nan & Company Properties - Woodlands Office. HAR
- $369,0004 bd4 ba3.1k sqft139 S Ridge Park Dr, Magnolia, TX 77354For SaleMLS ID #12644048, Grace Felefli, HomeSmart. HAR
- $800,0005 bd4 ba3.6k sqft142 S Arrow Canyon Cir, Spring, TX 77389For SaleMLS ID #42069195, Jeffrey Morris, RE/MAX The Woodlands & Spring. HAR
- $635,0004 bd4 ba3.1k sqft8911 Leaning Hollow Ln, Spring, TX 77379For SaleMLS ID #3110074, Jocelyn Joseph, Lone Star Realty. HAR
- $869,9004 bd3 ba3.6k sqft8992 Wind Jammer Ln, Montgomery, TX 77316For SaleMLS ID #10651665, Brenda Schafer, Better Homes and Gardens Real Estate Gary Greene - Lake Conroe South. HAR
- $599,0004 bd3 ba3.2k sqft7451 Bethpage Ln, Spring, TX 77389For SaleMLS ID #18171577, Pedro Zaldivar Rabago, Zarco Properties, LLC. HAR
- $785,5144 bd4 ba3.7k sqft34134 Mill Creek Way, Pinehurst, TX 77362For SaleMLS ID #98908818, Tammy Hendricks, Compass RE Texas, LLC - The Woodlands. HAR
- $529,9005 bd4 ba3.3k sqft25302 Hillside Meadow Dr, Spring, TX 77389For SaleMLS ID #31893410, Brooke Houston, Texas Real Estate Pro. HAR
