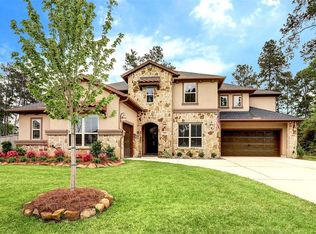
Wow !! you must see this beauty with 4528 SF per appraisal, 4-BRs, 31/2 Baths, 3-car garage w/epoxy floors. All wood and tile floors downstairs,(no carpet), (2)upstairs balconies, one facing the front and the other facing the rear overlooking the trees and wrought iron fence with no rear neighbors. Gorgeous entry with wrought iron winding staircase. Large family room with stone gas-log fireplace open to the stunning kitchen with granite, stainless appliances, double ovens & gas cooktop. The refrigerator, washer & dryer are included. Smart home technology incl WIFI booster. Huge primary BR with sitting room attached. The primary bath boost 2-walk-in closets, large soaking tub, seamless shower, and granite counters. Upstairs are 3-secondary BRs, 2-more baths, a huge game room and a separate media room. Don't miss the oversized rear balcony. Woodtrace offer many amenities, gated entry, 23-acre catch & release lake, stunning community pool and club house, plus multiple playgrounds.
For sale
$674,900
1006 Blossom Field Ln, Pinehurst, TX 77362
4beds
4,528sqft
Single Family Residence
Built in 2018
9,378 Square Feet Lot
$670,100 Zestimate®
$149/sqft
$100/mo HOA
What's special
Oversized rear balconyGated entry
- 2 days |
- 111 |
- 10 |
Zillow last checked:
Listing updated:
Listed by:
Gary Stallings TREC #0388068 281-660-4881,
eXp Realty LLC
Source: HAR,MLS#: 81422935
Facts & features
Interior
Bedrooms & bathrooms
- Bedrooms: 4
- Bathrooms: 4
- Full bathrooms: 3
- 1/2 bathrooms: 1
Rooms
- Room types: Family Room
Primary bathroom
- Features: Half Bath, Hollywood Bath, Primary Bath: Double Sinks, Primary Bath: Shower Only, Primary Bath: Soaking Tub, Secondary Bath(s): Tub/Shower Combo, Vanity Area
Kitchen
- Features: Breakfast Bar, Kitchen Island, Kitchen open to Family Room, Pantry, Pots/Pans Drawers, Soft Closing Cabinets, Soft Closing Drawers, Under Cabinet Lighting, Walk-in Pantry
Heating
- Natural Gas, Zoned
Cooling
- Ceiling Fan(s), Electric, Zoned
Appliances
- Included: Disposal, Dryer, Refrigerator, Washer, Wine Refrigerator, Double Oven, Electric Oven, Microwave, Gas Cooktop, Dishwasher
- Laundry: Electric Dryer Hookup, Gas Dryer Hookup, Washer Hookup
Features
- Formal Entry/Foyer, High Ceilings, 3 Bedrooms Up, En-Suite Bath, Primary Bed - 1st Floor, Sitting Area, Walk-In Closet(s)
- Flooring: Carpet, Engineered Hardwood, Tile
- Windows: Insulated/Low-E windows, Window Coverings
- Number of fireplaces: 1
- Fireplace features: Gas Log
Interior area
- Total structure area: 4,528
- Total interior livable area: 4,528 sqft
Property
Parking
- Total spaces: 3
- Parking features: Electric Gate, Attached, Tandem, Garage Door Opener, Double-Wide Driveway
- Attached garage spaces: 3
Features
- Stories: 2
- Patio & porch: Covered, Patio/Deck
- Exterior features: Sprinkler System
- Fencing: Back Yard
Lot
- Size: 9,378 Square Feet
- Features: Subdivided, 0 Up To 1/4 Acre
Details
- Parcel number: 462017
Construction
Type & style
- Home type: SingleFamily
- Architectural style: Traditional
- Property subtype: Single Family Residence
Materials
- Brick, Cement Siding, Stucco
- Foundation: Slab
- Roof: Composition
Condition
- New construction: No
- Year built: 2018
Details
- Builder name: Village
Utilities & green energy
- Water: Water District
Green energy
- Energy efficient items: Attic Vents, Thermostat, HVAC
Community & HOA
Community
- Subdivision: Woodtrace
HOA
- Has HOA: Yes
- Amenities included: Clubhouse, Controlled Access, Playground, Pond, Pool, Stocked Pond, Trail(s)
- HOA fee: $1,200 annually
Location
- Region: Pinehurst
Financial & listing details
- Price per square foot: $149/sqft
- Tax assessed value: $700,000
- Annual tax amount: $18,798
- Date on market: 7/20/2026
- Listing terms: Cash,Conventional,VA Loan
- Exclusions: Curtins In Primary Br & Study
- Ownership: Full Ownership
- Road surface type: Concrete, Curbs, Gutters
Estimated market value
$670,100
$637,000 - $704,000
$3,839/mo
Price history
| Date | Event | Price |
|---|---|---|
| 7/20/2026 | Listed for sale | $674,900-0.7%$149/sqft |
Source:  HAR #81422935 Report a problem HAR #81422935 Report a problem | ||
| 7/13/2026 | Listing removed | $679,900$150/sqft |
Source: HAR #81422935 Report a problem | ||
| 7/8/2026 | Price change | $679,900-1.4%$150/sqft |
Source: HAR #81422935 Report a problem | ||
| 6/28/2026 | Pending sale | $689,900$152/sqft |
Source: HAR #81422935 Report a problem | ||
| 6/27/2026 | Price change | $689,900-0.7%$152/sqft |
Source: HAR #81422935 Report a problem | ||
| 6/20/2026 | Price change | $694,900-0.7%$153/sqft |
Source: HAR #81422935 Report a problem | ||
| 6/14/2026 | Price change | $699,900-2.1%$155/sqft |
Source: HAR #81422935 Report a problem | ||
| 6/5/2026 | Price change | $714,900-1.4%$158/sqft |
Source: HAR #81422935 Report a problem | ||
| 5/15/2026 | Price change | $725,000-1.4%$160/sqft |
Source: HAR #81422935 Report a problem | ||
| 5/4/2026 | Price change | $735,000-2%$162/sqft |
Source: HAR #81422935 Report a problem | ||
| 4/27/2026 | Price change | $749,900-6.1%$166/sqft |
Source: HAR #81422935 Report a problem | ||
| 4/13/2026 | Price change | $799,000-2%$176/sqft |
Source: HAR #81422935 Report a problem | ||
| 3/30/2026 | Listed for sale | $815,000$180/sqft |
Source: HAR #81422935 Report a problem | ||
Public tax history
| Year | Property taxes | Tax assessment |
|---|---|---|
| 2025 | $3,704 +9.2% | $700,000 +9.2% |
| 2024 | $3,392 +11.4% | $640,849 +10% |
| 2023 | $3,044 | $582,590 +0.8% |
| 2022 | -- | $577,780 +20% |
| 2021 | $2,780 -3.6% | $481,480 |
| 2020 | $2,883 -9.3% | $481,480 -7.3% |
| 2019 | $3,178 +63.3% | $519,360 +816% |
| 2017 | $1,945 -16% | $56,700 -16% |
| 2016 | $2,316 | $67,500 |
Find assessor info on the county website
Monthly payment
Est. payment
Payment breakdown
Explore the cost of this home by adjusting the details. Changes won't be saved.Climate risks
Neighborhood: 77362
Nearby schools
GreatSchools rating
- 8/10Decker Prairie Elementary SchoolGrades: PK-4Distance: 2 mi
- 6/10Tomball Junior High SchoolGrades: 7-8Distance: 4 mi
- 7/10Tomball High SchoolGrades: 9-12Distance: 4.2 mi
Schools provided by the listing agent
- Elementary: Decker Prairie Elementary School
- Middle: Tomball Junior High School
- High: Tomball High School
Source: HAR. This data may not be complete. We recommend contacting the local school district to confirm school assignments for this home.
- $609,4004 bd2 ba3.4k sqft1010 Blossom Field Ln, Pinehurst, TX 77362Off Market

- $679,900-- bd3 ba3.7k sqft1002 Blossom Field Ln, Pinehurst, TX 77362Off Market
- $699,5005 bd6 ba4.1k sqft1014 Blossom Field Ln, Pinehurst, TX 77362Off Market
- $724,9005 bd5 ba4.1k sqft34102 Timberwood Bnd, Pinehurst, TX 77362Off Market
- $726,6005 bd5 ba4.3k sqft34102 Timberwood Bend Ln, Pinehurst, TX 77362Off Market
- $---- bd3 ba3.7k sqft1030 Village Shores Ln, Pinehurst, TX 77362Sold
- $716,9004 bd4 ba4.1k sqft34119 Spicewood Ridge Ln, Pinehurst, TX 77362Off Market
- $733,8005 bd5 ba3.5k sqft1022 Village Shores Ln, Pinehurst, TX 77362Off Market
A local agent can set up tours, give advice and negotiate with sellers.
Similar homes
- $739,9005 bd5 ba4.3k sqft1026 Pleasant Pines Ln, Pinehurst, TX 77362For Sale
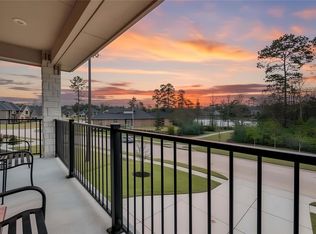 MLS ID #54265115, Gary Stallings, eXp Realty LLC. HAR
 - $785,5144 bd4 ba3.7k sqft34134 Mill Creek Way, Pinehurst, TX 77362For Sale
 MLS ID #98908818, Tammy Hendricks, Compass RE Texas, LLC - The Woodlands. HAR
 - $599,9005 bd4 ba3.4k sqft214 Reynosa Ct, Pinehurst, TX 77362For Sale
 MLS ID #56027507, Gary Stallings, eXp Realty LLC. HAR
 - $534,9004 bd3 ba2.9k sqft1015 Ginger Glade Ln, Pinehurst, TX 77362For Sale
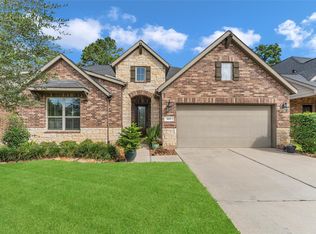 MLS ID #42648028, Gary Stallings, eXp Realty LLC. HAR
 - $645,0004 bd4 ba3.6k sqft40603 Manor Dr, Magnolia, TX 77354For SaleMLS ID #41850600, Jennifer Yoingco, Walzel Properties - Corporate Office. HAR
- $625,0004 bd4 ba3.9k sqft15618 Stable Lake Dr, Cypress, TX 77429For SaleMLS ID #22607787, Alex Tarre-Townsend, NextHome Realty Center. HAR
- $750,0004 bd4 ba3.6k sqft51 Springtime Creek Dr, Magnolia, TX 77354For SaleMLS ID #5604285, Diane Kink, Keller Williams Realty The Woodlands. HAR
- $750,0004 bd4 ba2.9k sqft18 Split Rail Pl, Spring, TX 77382For SaleMLS ID #30019513, Jo Anne Johnson, Compass RE Texas, LLC - The Woodlands. HAR
- $675,0004 bd4 ba3.9k sqft11710 Oakshield Ln, Cypress, TX 77433For SaleMLS ID #32227094, LaShonda Petties, Blair Realty Group. HAR
- $725,0003 bd3 ba2.6k sqft42 Carlyle Pl, The Woodlands, TX 77382For SaleMLS ID #91237338, Christine Hale, RE/MAX The Woodlands & Spring. HAR
- $686,0004 bd4 ba3.2k sqft246 Hearthshire Cir, Magnolia, TX 77354For SaleMLS ID #12498795, Stephanie Phillips, Coldwell Banker Realty - The Woodlands. HAR
- $699,9905 bd5 ba4k sqft22822 Alderdale Ln, Tomball, TX 77375For SaleMLS ID #63588879, Mohammad Khatri, Roots Brokerage. HAR
- $993,5004 bd4 ba3.8k sqft7 Larkspur Trl, Spring, TX 77382For SaleMLS ID #43895777, Rainy Rawls, JLA Realty. HAR
- $589,0004 bd4 ba3.9k sqft15515 Stallion Point Cir, Cypress, TX 77429For SaleMLS ID #52254007, Marwah Al mimar, MIH REALTY, LLC. HAR
- $668,9004 bd3 ba3.2k sqft18955 Harbor Side Blvd, Montgomery, TX 77356For SaleMLS ID #16601615, Nancy Turner, Ferris Realty. HAR
- $650,0004 bd4 ba3.7k sqft25031 Northampton Forest Dr, Spring, TX 77389For SaleMLS ID #15679715, Jenny Overstreet, Martha Turner Sotheby's International Realty - The Woodlands. HAR
- $665,0004 bd4 ba3.8k sqft18614 Thomas Survey Dr, Cypress, TX 77433For SaleMLS ID #66846386, Frances Echavarry, Keller Williams Memorial. HAR
- $749,9994 bd4 ba2.7k sqft9322 Sendera Dr, Magnolia, TX 77354For SaleMLS ID #86843028, Marla Bailey, Compass RE Texas, LLC - The Woodlands. HAR
- $675,0004 bd4 ba3.2k sqft9731 Blue Cruls Way, Spring, TX 77379For SaleMLS ID #88427723, Mimi Tanner, Better Homes and Gardens Real Estate Gary Greene - Champions. HAR
- $600,0005 bd5 ba3.7k sqft19847 Broken Cactus Dr, Cypress, TX 77433For SaleMLS ID #87321004, Cheryl Windom, eXp Realty LLC. HAR
