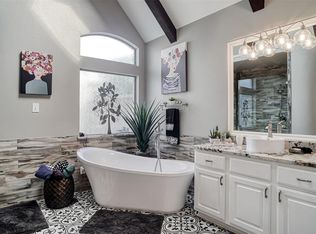
Lovely Coventry Patio Home in the Sought-After Neighborhood of Columbia Crest in the Village of Sterling Ridge in The Woodlands. A Wrought-Iron Gated Entry into the Bricked Courtyard Area with a Storage Space Perfect for Storing Garden Tools, etc. A Formal Dining Room w/a Beautiful Bay Window Greets You as you Enter the Home. French Doors Lead into the Private Study and a Bricked Outdoor Atrium Area is Accessible through a 2nd Set of French Doors. Spacious Island Kitchen w/SS Appliances & Exposed Beam Ceiling Open to the Family Room with a Beautiful Wall of Windows, Corner Gas Log Fireplace & a Custom Built-In Cabinet. Split Bedroom Plan Offers 2 Guest Bedrooms & Bath Separate from the Primary Bedroom & Bath w/Walk-In Shower, Soaking Tub, Separate Vanities & a Large Walk-In Closet. A/C Replaced May 2026! Covered Patio in the Backyard, Sprinkler System & Whole House Generator Complete this Move-In Ready Home!
For sale
$725,000
42 Carlyle Pl, The Woodlands, TX 77382
3beds
2,622sqft
:
Get pre-qualified$5,057/mo
Single Family Residence
Built in 2003
7,174 Square Feet Lot
$699,900 Zestimate®
$277/sqft
$-- HOA
What's special
- 19 days |
- 805 |
- 38 |
Likely to sell faster than
Zillow last checked:
Listing updated:
Listed by:
Christine Hale TREC #0433416 281-772-6337,
RE/MAX The Woodlands & Spring
Source: HAR,MLS#: 91237338
Facts & features
Interior
Bedrooms & bathrooms
- Bedrooms: 3
- Bathrooms: 3
- Full bathrooms: 2
- 1/2 bathrooms: 1
Rooms
- Room types: Utility Room
Primary bedroom
- Level: First
- Area: 255
- Dimensions: 17X15
Bedroom
- Level: First
- Area: 143
- Dimensions: 13X11
Bedroom
- Level: First
- Area: 132
- Dimensions: 12X11
Other
- Level: First
- Area: 120
- Dimensions: 12X10
Breakfast
- Level: First
- Area: 72
- Dimensions: 9X8
Dining room
- Level: First
- Area: 182
- Dimensions: 14X13
Kitchen
- Level: First
- Area: 210
- Dimensions: 15X14
Living room
- Level: First
- Area: 399
- Dimensions: 21X19
Utility room
- Level: First
- Area: 54
- Dimensions: 9X6
Heating
- Natural Gas
Cooling
- Ceiling Fan(s), Electric
Appliances
- Included: Disposal, Refrigerator, Electric Oven, Microwave, Gas Cooktop, Dishwasher
- Laundry: Electric Dryer Hookup, Gas Dryer Hookup, Washer Hookup
Features
- Crown Molding, Formal Entry/Foyer, High Ceilings, All Bedrooms Down, Primary Bed - 1st Floor
- Windows: Insulated/Low-E windows, Window Coverings
- Number of fireplaces: 1
- Fireplace features: Gas Log
Interior area
- Total structure area: 2,622
- Total interior livable area: 2,622 sqft
Property
Parking
- Total spaces: 2
- Parking features: Attached, Garage Door Opener
- Attached garage spaces: 2
Features
- Stories: 1
Lot
- Size: 7,174 Square Feet
- Features: Patio Lot, 0 Up To 1/4 Acre
Details
- Parcel number: 284271
Construction
Type & style
- Home type: SingleFamily
- Architectural style: Traditional
- Property subtype: Single Family Residence
Materials
- Brick, Stone
- Foundation: Slab
- Roof: Composition
Condition
- New construction: No
- Year built: 2003
Details
- Builder name: COVENTRY
Utilities & green energy
- Sewer: Public Sewer
- Water: Public, Water District
Green energy
- Energy efficient items: Attic Vents, Thermostat, HVAC
Community & HOA
Community
- Subdivision: The Woodlands Sterling Ridge
HOA
- Amenities included: Dog Park, Jogging Path, Picnic Area, Playground, Pond, Pool, Splash Pad, Tennis Court(s), Trail(s)
Location
- Region: The Woodlands
Financial & listing details
- Price per square foot: $277/sqft
- Tax assessed value: $659,768
- Annual tax amount: $11,522
- Date on market: 7/20/2026
- Listing terms: Cash,Conventional,FHA,VA Loan
- Road surface type: Concrete, Curbs, Gutters
Estimated market value
$699,900
$665,000 - $735,000
$3,732/mo
Price history
| Date | Event | Price |
|---|---|---|
| 7/17/2026 | Listed for sale | $725,000$277/sqft |
Source:  HAR #58792946 Report a problem HAR #58792946 Report a problem | ||
| 7/8/2026 | Pending sale | $725,000$277/sqft |
Source: HAR #58792946 Report a problem | ||
| 7/1/2026 | Listed for sale | $725,000$277/sqft |
Source: HAR #58792946 Report a problem | ||
Public tax history
| Year | Property taxes | Tax assessment |
|---|---|---|
| 2025 | -- | $631,027 +10% |
| 2024 | $3,062 -0.8% | $573,661 +10% |
| 2023 | $3,087 | $521,510 +0.8% |
| 2022 | -- | $517,200 +20% |
| 2021 | $5,300 +0.8% | $431,000 +4.2% |
| 2020 | $5,259 +1.1% | $413,480 +5.7% |
| 2019 | $5,203 -32.9% | $391,180 |
| 2018 | $7,755 +27.6% | $391,180 -2.1% |
| 2017 | $6,077 -1.5% | $399,660 -1% |
| 2016 | $6,172 -1.5% | $403,700 +0% |
| 2015 | $6,264 | $403,600 +10% |
| 2014 | $6,264 | $366,910 +10% |
| 2013 | -- | $333,550 |
| 2012 | -- | $333,550 -1.8% |
| 2011 | -- | $339,500 |
| 2010 | -- | $339,500 |
| 2009 | -- | $339,500 +5.8% |
| 2008 | -- | $320,850 +10% |
| 2007 | -- | $291,680 +9.8% |
| 2006 | -- | $265,660 -2.7% |
| 2005 | -- | $272,980 +4.1% |
| 2004 | -- | $262,210 +356% |
| 2003 | -- | $57,500 +51.3% |
| 2002 | -- | $38,000 |
| 2001 | -- | $38,000 |
Find assessor info on the county website
Monthly payment
Est. payment
Payment breakdown
Explore the cost of this home by adjusting the details. Changes won't be saved.Climate risks
Neighborhood: Sterling Ridge
Nearby schools
GreatSchools rating
- 10/10Tough Elementary SchoolGrades: PK-6Distance: 1.6 mi
- 10/10McCullough Junior High SchoolGrades: 7-8Distance: 3.5 mi
- 9/10The Woodlands High SchoolGrades: 9-12Distance: 2.5 mi
Schools provided by the listing agent
- Elementary: Tough Elementary School
- Middle: Mccullough Junior High School
- High: The Woodlands High School
Source: HAR. This data may not be complete. We recommend contacting the local school district to confirm school assignments for this home.
- $682,8003 bd3 ba2.5k sqft46 Carlyle Pl, The Woodlands, TX 77382Off Market
- $782,4004 bd3 ba3k sqft38 Carlyle Pl, The Woodlands, TX 77382Off Market
- $737,8003 bd2 ba3.1k sqft50 Carlyle Pl, The Woodlands, TX 77382Off Market
- $778,1005 bd3 ba3.1k sqft34 Carlyle Pl, The Woodlands, TX 77382Off Market
- $734,4003 bd2 ba3.2k sqft27 Carlyle Pl, The Woodlands, TX 77382Off Market
- $689,300-- bd2 ba2.6k sqft30 Carlyle Pl, The Woodlands, TX 77382Off Market
- $676,800-- bd2 ba2.6k sqft46 Columbia Crest Pl, The Woodlands, TX 77382Off Market
- $722,4003 bd3 ba2.8k sqft26 Carlyle Pl, The Woodlands, TX 77382Off Market
A local agent can set up tours, give advice and negotiate with sellers.
Similar homes
- $750,0004 bd4 ba3.2k sqft59 Pleasant Bend Dr, Spring, TX 77382For Sale
 MLS ID #82157842, Zach Richmond, Richmond Realty Group. HAR
 - $993,5004 bd4 ba3.8k sqft7 Larkspur Trl, Spring, TX 77382For Sale
 MLS ID #43895777, Rainy Rawls, JLA Realty. HAR
 - $685,0003 bd3 ba3.3k sqft70 Shadow Creek Ridge Dr, Spring, TX 77389For Sale
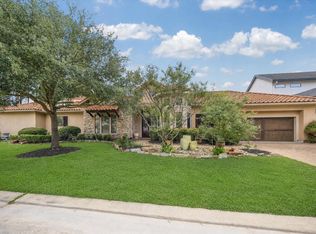 MLS ID #40263323, Jana Bruce, Compass RE Texas, LLC - Memorial. HAR
 - $820,0003 bd4 ba3k sqft6 Canopy Green Dr, Tomball, TX 77375For Sale
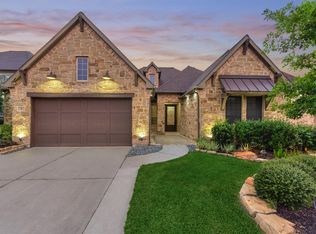 MLS ID #59175561, Aaron Rogers, RE/MAX The Woodlands & Spring. HAR
 - $739,0004 bd4 ba3.2k sqft107 N Victoriana Cir, Spring, TX 77389For SaleMLS ID #79493769, Bairu Liu, AlphaMax Realty Inc.. HAR
- $910,0005 bd6 ba3.8k sqft10 Mirror Ridge Dr, Spring, TX 77382For SaleMLS ID #23795625, Anastasiia Gorianina, Worth Clark Realty. HAR
- $669,0003 bd4 ba3.1k sqft10 Little Falls Pl, Tomball, TX 77375For SaleMLS ID #84239420, Anh Jorgensen, eXp Realty LLC. HAR
- $675,0003 bd3 ba2.8k sqft499 Royal Navigator Rd, Montgomery, TX 77316For SaleMLS ID #7757235, Jeffrey Morris, RE/MAX The Woodlands & Spring. HAR
- $775,0005 bd4 ba3.6k sqft142 S Arrow Canyon Cir, Spring, TX 77389For SaleMLS ID #42069195, Jeffrey Morris, RE/MAX The Woodlands & Spring. HAR
- $615,0004 bd4 ba3.2k sqft6603 Etchstone Dr, Spring, TX 77389For SaleMLS ID #2977897, Stephanie Cooper, Compass RE Texas, LLC - The Woodlands. HAR
- $795,0004 bd3 ba3.3k sqft7403 Ponderosa Dr, Magnolia, TX 77354For SaleMLS ID #85037449, Medina McKellar, The McKellar Group. HAR
- $850,0004 bd4 ba3.1k sqft11 Canoe Bend Dr, Spring, TX 77389For SaleMLS ID #91588519, Susan Stahley, LPT Realty, LLC. HAR
- $975,0004 bd4 ba3.8k sqft7 Clarion Rdg, The Woodlands, TX 77382For SaleMLS ID #98322388, Christine Hale, RE/MAX The Woodlands & Spring. HAR
- $749,9994 bd4 ba2.7k sqft9322 Sendera Dr, Magnolia, TX 77354For SaleMLS ID #86843028, Marla Bailey, Compass RE Texas, LLC - The Woodlands. HAR
- $435,0003 bd2 ba1.8k sqft903 Mesquite Dr, Magnolia, TX 77354For SaleMLS ID #73567856, Kayelin Wright, Compass RE Texas, LLC - The Woodlands. HAR
- $795,0003 bd3 ba3.4k sqft28618 Benders Crossing Dr, Spring, TX 77386For SaleMLS ID #39788370, Tracy Halverson, Corcoran Genesis. HAR
- $895,0003 bd3 ba3.8k sqft4034 Honea Egypt Rd, Montgomery, TX 77316For SaleMLS ID #17338019, Jennifer White, Keller Williams Realty The Woodlands. HAR
- $734,9005 bd4 ba3.4k sqft107 Jordans Pl, Montgomery, TX 77316For SaleMLS ID #90218018, Jennifer White, Keller Williams Realty The Woodlands. HAR
- $739,0004 bd4 ba3.8k sqft40519 Manor Dr, Magnolia, TX 77354For SaleMLS ID #63769590, Michelle Layne, Better Homes and Gardens Real Estate Gary Greene - The Woodlands. HAR
- $800,0004 bd5 ba3.5k sqft103 Playmoor Pl, Montgomery, TX 77316For SaleMLS ID #27713077, Jeffrey Morris, RE/MAX The Woodlands & Spring. HAR
