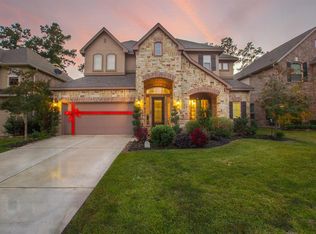

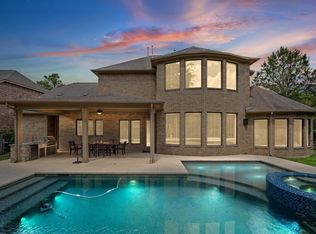
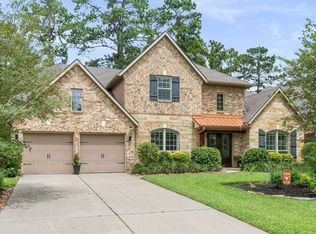
Great curb appeal & convenient location. Recent updates make this home ready for move in. Chef inspired kitchen featuring brand new premium quartz countertops, modern lighting & an elegant marble backsplash. Tons of cabinets & counter space. Walk in pantry. Newer Bosch dishwasher. Fantastic breakfast bar opening to family room offering plenty of additional seating - perfect for entertaining. Remodeled primary bath with sleek flooring, quartz counters & tile shower surround w/ marble accents. Private office in the rear of the house adjacent to kitchen w/ great views of the back yard paradise - could also be a great playroom. Primary bedroom has a wall of windows over looking the back yard. Gorgeous new pool and spa with lush landscaping, upgraded Pebble Essence pool finish, & remote access for equipment. Tankless hot water heater. Remote controlled blinds. Covered back patio. Only a few minutes drive to elementary school, shopping, movie theater and medical offices.
For sale
Price cut: $25K (7/31)
$850,000
11 Canoe Bend Dr, Spring, TX 77389
4beds
3,154sqft
Single Family Residence
Built in 2011
6,690 Square Feet Lot
$823,200 Zestimate®
$269/sqft
$-- HOA
What's special
- 59 days
- 311
- 11
Zillow last checked:
Listing updated:
Listed by:
Susan Stahley TREC #0568438 713-480-8707,
LPT Realty, LLC,
Dean Davis TREC #0781395 832-969-2063,
LPT Realty, LLC
Source: HAR,MLS#: 91588519
Facts & features
Interior
Bedrooms & bathrooms
- Bedrooms: 4
- Bathrooms: 4
- Full bathrooms: 3
- 1/2 bathrooms: 1
Primary bedroom
- Level: First
- Area: 210
- Dimensions: 15x14
Bedroom
- Level: Second
- Area: 132
- Dimensions: 12x11
Bedroom
- Level: Second
- Area: 121
- Dimensions: 11x11
Bedroom
- Level: Second
- Area: 144
- Dimensions: 12x12
Other
- Level: First
- Area: 132
- Dimensions: 12x11
Breakfast
- Level: First
- Area: 121
- Dimensions: 11x11
Dining room
- Level: First
- Area: 144
- Dimensions: 12x12
Family room
- Level: First
- Area: 323
- Dimensions: 19x17
Game room
- Level: Second
- Area: 224
- Dimensions: 16x14
Kitchen
- Level: First
- Area: 252
- Dimensions: 18x14
Heating
- Natural Gas
Cooling
- Ceiling Fan(s), Electric
Appliances
- Included: Disposal, Electric Oven, Microwave, Gas Cooktop, Dishwasher
- Laundry: Electric Dryer Hookup, Gas Dryer Hookup, Washer Hookup
Features
- Formal Entry/Foyer, 3 Bedrooms Up, En-Suite Bath, Primary Bed - 1st Floor
- Flooring: Carpet, Engineered Hardwood, Tile
- Number of fireplaces: 1
- Fireplace features: Gas, Gas Log
Interior area
- Total structure area: 3,154
- Total interior livable area: 3,154 sqft
Property
Parking
- Total spaces: 2
- Parking features: Attached, Garage Door Opener
- Attached garage spaces: 2
Features
- Stories: 2
- Exterior features: Sprinkler System
- Has private pool: Yes
- Pool features: Heated, In Ground, Pool/Spa Combo
- Fencing: Back Yard
Lot
- Size: 6,690 Square Feet
- Features: Wooded, 0 Up To 1/4 Acre
Details
- Parcel number: 1329760020024
Construction
Type & style
- Home type: SingleFamily
- Architectural style: Traditional
- Property subtype: Single Family Residence
Materials
- Brick, Stone, Wood Siding
- Foundation: Slab
- Roof: Composition
Condition
- New construction: No
- Year built: 2011
Details
- Builder name: Chesmar
Utilities & green energy
- Sewer: Public Sewer
- Water: Public, Water District
Green energy
- Energy efficient items: Thermostat
Community & HOA
Community
- Subdivision: The Woodlands Creekside Park 24
Location
- Region: Spring
Financial & listing details
- Price per square foot: $269/sqft
- Tax assessed value: $747,521
- Annual tax amount: $16,550
- Date on market: 7/31/2026
- Listing terms: Cash,Conventional,Investor
- Road surface type: Concrete
Estimated market value
$823,200
$782,000 - $864,000
$5,002/mo
Price history
| Date | Event | Price |
|---|---|---|
| 7/31/2026 | Price change | $850,000-2.9%$269/sqft |
Source:  HAR #91588519 Report a problem HAR #91588519 Report a problem | ||
| 7/23/2026 | Listed for sale | $875,000+6.1%$277/sqft |
Source: HAR #86489660 Report a problem | ||
| 5/13/2026 | Listing removed | $825,000$262/sqft |
Source: HAR #86489660 Report a problem | ||
| 4/30/2026 | Price change | $825,000-2.9%$262/sqft |
Source: HAR #86489660 Report a problem | ||
| 3/6/2026 | Listed for sale | $849,900-2.9%$269/sqft |
Source: HAR #86489660 Report a problem | ||
| 3/6/2026 | Listing removed | $875,000$277/sqft |
Source: HAR #65467268 Report a problem | ||
| 11/13/2025 | Listed for sale | $875,000+41.2%$277/sqft |
Source: HAR #65467268 Report a problem | ||
| 11/21/2023 | Listing removed | -- |
Source: HAR #12563634 Report a problem | ||
| 11/9/2023 | Listing removed | -- |
Source:  HAR #55938124 Report a problem HAR #55938124 Report a problem | ||
| 11/8/2023 | Pending sale | $619,900$197/sqft |
Source: HAR #12563634 Report a problem | ||
| 11/2/2023 | Listed for rent | $3,650$1/sqft |
Source: HAR #55938124 Report a problem | ||
| 10/31/2023 | Listing removed | -- |
Source: HAR #43419513 Report a problem | ||
| 10/1/2023 | Listed for rent | $3,650$1/sqft |
Source: HAR #73737704 Report a problem | ||
| 9/16/2023 | Listed for sale | $619,900$197/sqft |
Source: HAR #43419513 Report a problem | ||
| 9/9/2023 | Listing removed | -- |
Source: HAR #73737704 Report a problem | ||
| 9/9/2023 | Pending sale | $619,900$197/sqft |
Source: HAR #43419513 Report a problem | ||
| 7/26/2023 | Price change | $619,900-0.8%$197/sqft |
Source: HAR #43419513 Report a problem | ||
| 7/24/2023 | Listed for rent | $3,650$1/sqft |
Source: HAR #73737704 Report a problem | ||
| 7/19/2023 | Price change | $624,900-2%$198/sqft |
Source: HAR #43419513 Report a problem | ||
| 6/7/2023 | Price change | $637,900-3.3%$202/sqft |
Source: HAR #43419513 Report a problem | ||
| 5/4/2023 | Price change | $659,900-4.3%$209/sqft |
Source: HAR #43419513 Report a problem | ||
| 4/21/2023 | Listed for sale | $689,900$219/sqft |
Source: HAR #43419513 Report a problem | ||
| 11/17/2022 | Listing removed | -- |
Source: HAR #19944462 Report a problem | ||
Public tax history
| Year | Property taxes | Tax assessment |
|---|---|---|
| 2025 | $4,352 +5.6% | $747,521 +25% |
| 2024 | $4,123 -5.8% | $598,000 -8.1% |
| 2023 | $4,377 +63.1% | $650,520 +14.9% |
| 2022 | $2,683 | $566,253 +31% |
| 2021 | -- | $432,243 +5.1% |
| 2020 | $2,563 -3.3% | $411,253 -1.5% |
| 2019 | $2,650 -74.3% | $417,661 -3.5% |
| 2018 | $10,303 | $432,657 |
| 2017 | $10,303 +7.4% | $432,657 |
| 2016 | $9,592 +17% | $432,657 |
| 2015 | $8,196 | $432,657 +17.1% |
| 2014 | $8,196 | $369,555 +21.9% |
| 2013 | -- | $303,252 |
| 2012 | -- | -- |
Find assessor info on the county website
Monthly payment
Est. payment
Payment breakdown
Explore the cost of this home by adjusting the details. Changes won't be saved.Climate risks
Neighborhood: Creekside Park
Nearby schools
Schools provided by the listing agent
- Elementary: Creekside Forest Elementary School
- Middle: Creekside Park Junior High School
- High: Tomball High School
Source: HAR. This data may not be complete. We recommend contacting the local school district to confirm school assignments for this home.
Similar homes
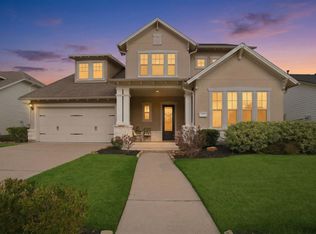
- $825,0004 bd5 ba3.2k sqft75 W Sawyer Ridge Dr, Spring, TX 77389For Sale
 MLS ID #91758454, Jennifer Telle, CB&A, Realtors. HAR
 - $890,0004 bd4 ba3.7k sqft241 W Tupelo Green Cir, Spring, TX 77389For Sale
 MLS ID #84441759, Adriana Aguirre Saenz, Keller Williams Realty Metropolitan. HAR
 - $849,0003 bd4 ba3.1k sqft7123 Julie Pond Ln, Spring, TX 77389For Sale
 MLS ID #67431768, Michelle Marek, Compass RE Texas, LLC - The Woodlands. HAR
 - $900,0005 bd4 ba4.4k sqft23 Mariscal Pl, Spring, TX 77389For Sale
 MLS ID #72009783, Kathleen Merchant, Compass RE Texas, LLC - The Woodlands. HAR
