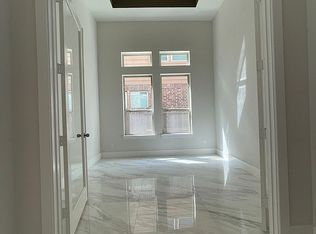
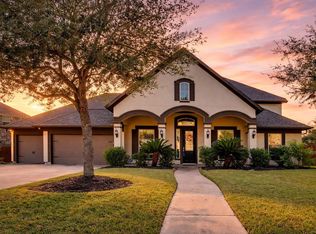
Welcome to a luxurious 5-bedroom, 5-bathroom estate offering both elegance and comfort. From the grand foyer with soaring ceilings, to the main-floor primary suite with a spacious bath, shower and ample room to relax, this home is designed for refined living. The secondary in-law suite and private study on the main level add an extra level of convenience. The heart of the home is the chef’s kitchen, seamlessly flowing into an inviting breakfast area and expansive family room, creating an ideal setting for both intimate gatherings and large-scale entertaining.
Upstairs, enjoy three additional bedrooms, a game room, and a private media room for entertainment. Outdoors, a custom- covered patio provides a peaceful retreat. Additional comfort & quality added with the whole-house water filtration system. With close proximity to premium shopping and dining, this home embodies both modern luxury and functionality.
For sale
$600,000
19847 Broken Cactus Dr, Cypress, TX 77433
5beds
3,776sqft
Single Family Residence
Built in 2018
7,405 Square Feet Lot
$580,400 Zestimate®
$159/sqft
$88/mo HOA
What's special
Inviting breakfast areaExpansive family room
- 33 days |
- 142 |
- 3 |
Zillow last checked:
Listing updated:
Listed by:
Cheryl Windom TREC #0599825 832-349-4307,
eXp Realty LLC
Source: HAR,MLS#: 87321004
Facts & features
Interior
Bedrooms & bathrooms
- Bedrooms: 5
- Bathrooms: 5
- Full bathrooms: 4
- 1/2 bathrooms: 1
Rooms
- Room types: Family Room, Media Room, Utility Room
Primary bathroom
- Features: Full Secondary Bathroom Down, Half Bath, Primary Bath: Double Sinks, Primary Bath: Separate Shower, Primary Bath: Soaking Tub, Secondary Bath(s): Tub/Shower Combo, Vanity Area
Kitchen
- Features: Breakfast Bar, Island w/ Cooktop, Kitchen open to Family Room, Walk-in Pantry
Heating
- Natural Gas
Cooling
- Attic Fan, Ceiling Fan(s), Electric
Appliances
- Included: Disposal, Gas Oven, Microwave, Gas Cooktop, Dishwasher
- Laundry: Electric Dryer Hookup, Gas Dryer Hookup, Washer Hookup
Features
- Formal Entry/Foyer, High Ceilings, 2 Bedrooms Down, En-Suite Bath, Sitting Area, Walk-In Closet(s)
- Flooring: Carpet, Tile
- Windows: Insulated/Low-E windows
- Number of fireplaces: 1
- Fireplace features: Gas
Interior area
- Total structure area: 3,776
- Total interior livable area: 3,776 sqft
Property
Parking
- Total spaces: 2
- Parking features: Attached
- Attached garage spaces: 2
Features
- Stories: 2
- Patio & porch: Covered
- Fencing: Back Yard
Lot
- Size: 7,405 Square Feet
- Features: Back Yard, Subdivided, 0 Up To 1/4 Acre
Details
- Parcel number: 1394880030004
Construction
Type & style
- Home type: SingleFamily
- Architectural style: Traditional
- Property subtype: Single Family Residence
Materials
- Batts Insulation, Blown-In Insulation, Brick, Cement Siding, Stone
- Foundation: Slab
- Roof: Composition
Condition
- New construction: No
- Year built: 2018
Details
- Builder name: Westin Homes
Utilities & green energy
- Water: Water District
Green energy
- Green verification: Environments for Living
- Energy efficient items: Attic Vents, Thermostat, HVAC, HVAC>13 SEER, Exposure/Shade
Community & HOA
Community
- Subdivision: Miramesa
HOA
- Has HOA: Yes
- HOA fee: $1,055 annually
Location
- Region: Cypress
Financial & listing details
- Price per square foot: $159/sqft
- Tax assessed value: $488,822
- Annual tax amount: $12,303
- Date on market: 7/18/2026
- Listing terms: Cash,Conventional,FHA,VA Loan
- Ownership: Full Ownership
- Road surface type: Concrete, Curbs, Gutters
Estimated market value
$580,400
$551,000 - $609,000
$3,888/mo
Price history
| Date | Event | Price |
|---|---|---|
| 7/18/2026 | Price change | $600,000+0.2%$159/sqft |
Source:  HAR #87321004 Report a problem HAR #87321004 Report a problem | ||
| 11/15/2024 | Listed for sale | $599,000$159/sqft |
Source: HAR #69128062 Report a problem | ||
| 11/14/2024 | Listing removed | $599,000$159/sqft |
Source: HAR #15573970 Report a problem | ||
| 10/13/2024 | Listed for sale | $599,000$159/sqft |
Source: HAR #15573970 Report a problem | ||
Public tax history
| Year | Property taxes | Tax assessment |
|---|---|---|
| 2025 | $734 -14.7% | $488,822 -7.5% |
| 2024 | $860 | $528,436 -11.3% |
| 2023 | -- | $595,586 +18.2% |
| 2022 | $849 | $503,736 +30.2% |
| 2021 | -- | $386,878 +1.2% |
| 2020 | $875 -40.7% | $382,239 +103.2% |
| 2019 | $1,476 | $188,129 |
Find assessor info on the county website
Monthly payment
Est. payment
Payment breakdown
Explore the cost of this home by adjusting the details. Changes won't be saved.Climate risks
Neighborhood: Canyon Lakes West
Nearby schools
GreatSchools rating
- 9/10Postma Elementary SchoolGrades: PK-5Distance: 0.5 mi
- 9/10Anthony MiddleGrades: 6-8Distance: 1.3 mi
- 4/10Cypress Springs High SchoolGrades: 9-12Distance: 1.2 mi
Schools provided by the listing agent
- Elementary: Byrd Elementary (Cypress-Fairbanks)
- Middle: Anthony Middle School (Cypress-Fairbanks)
- High: Cypress Springs High School
Source: HAR. This data may not be complete. We recommend contacting the local school district to confirm school assignments for this home.
- $448,4003 bd2 ba3.4k sqft19851 Broken Cactus Dr, Cypress, TX 77433Off Market
- $439,6004 bd3 ba2.6k sqft19843 Broken Cactus Dr, Cypress, TX 77433Off Market
- $176,2174 bd3 ba3.1k sqft19839 Broken Cactus Dr, Cypress, TX 77433Off Market
- $449,8004 bd3 ba3.1k sqft19839 Broken Cactus Dr, Cypress, TX 77433Off Market
- $358,6004 bd3 ba2.2k sqft19850 Mountain Vista Dr, Cypress, TX 77433Off Market
- $332,4004 bd3 ba2k sqft19854 Mountain Vista Dr, Cypress, TX 77433Off Market
- $399,3005 bd4 ba2.9k sqft19846 Mountain Vista Dr, Cypress, TX 77433Off Market
- $450,0004 bd4 ba3.2k sqft19855 Broken Cactus Dr, Cypress, TX 77433Off Market
A local agent can set up tours, give advice and negotiate with sellers.
A local lender can help you make sure your offer is ready when you are.
Similar homes
- $570,0004 bd5 ba3.1k sqft19730 Hubbard Creek Ct, Cypress, TX 77433For Sale
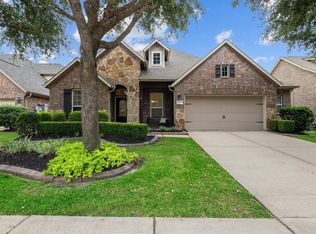 MLS ID #88570909, James Rowlett, Compass RE Texas, LLC - The Heights. HAR
 - $500,0006 bd5 ba3.2k sqft20022 New Sunrise Trl, Cypress, TX 77433For Sale
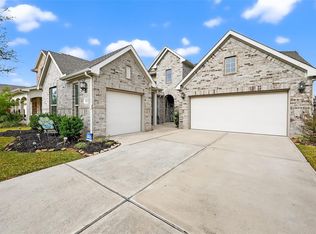 MLS ID #35710580, Joe Hart, Keller Williams Realty The Woodlands. HAR
 - $521,5005 bd4 ba3.9k sqft19314 Stanton Lake Dr, Cypress, TX 77433For Sale
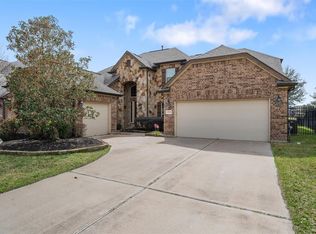 MLS ID #16807653, Efinalia Casarta, Famoso Realty. HAR
 - $787,0004 bd4 ba4.1k sqft20103 Emery Spur Ln, Cypress, TX 77433For Sale
 MLS ID #92553059, Hang Bui, LPT Realty, LLC. HAR
 - $479,9994 bd4 ba3.3k sqft20339 Aspen Manor Ln, Cypress, TX 77433For SaleMLS ID #37504402, Jarred Antoine, Real Broker, LLC. HAR
- $599,0004 bd4 ba3.4k sqft16810 White Sage Ct, Cypress, TX 77433For SaleMLS ID #98980616, Nicole Bale, NextHome Realty Center. HAR
- $502,2004 bd3 ba2.9k sqft9211 Lowell Cliff Dr, Cypress, TX 77433Off Market
- $665,0004 bd4 ba3.6k sqft20103 Three Chutes Ln, Cypress, TX 77433For SaleMLS ID #41708876, Collette King, RE/MAX Universal. HAR
- $800,0005 bd4 ba4.2k sqft18810 Luby Creek Dr, Cypress, TX 77433For SaleMLS ID #25563809, MJ Barreda, GoldLine Realty Partners. HAR
- $750,0004 bd4 ba4.1k sqft17815 Eastern Fork Ct, Cypress, TX 77433For SaleMLS ID #7423988, Tami Clopper, Realty Of America, LLC. HAR
- $489,9003 bd4 ba2.4k sqft15207 Queens Watchdog Ct, Cypress, TX 77433For SaleMLS ID #43887540, Clint Nabors, Blair Realty Group. HAR
- $885,0004 bd4 ba3.8k sqft19526 Rockview Ledge Ln, Cypress, TX 77433For SaleMLS ID #59521174, Rochelle Barrow, Berkshire Hathaway HomeServices Premier Properties. HAR
- $405,0004 bd3 ba2.7k sqft20107 Shiloh Springs Dr, Cypress, TX 77433For SaleMLS ID #55313510, Phuong Tran, eXp Realty LLC. HAR
- $569,9005 bd4 ba4.1k sqft14422 Lakepointe Bend Ln, Cypress, TX 77429For SaleMLS ID #86953726, Missy Plaxco, CB&A, Realtors. HAR
- $650,0004 bd4 ba3.4k sqft3418 Boquillas Ct, Katy, TX 77494For SaleMLS ID #27069935, Yemisi Opaso, LPT Realty, LLC. HAR
- $599,9004 bd4 ba2.8k sqft6906 Honeybird Meadow Cir, Katy, TX 77493For SaleMLS ID #25197241, Lisseth DeLeon, RE/MAX Universal. HAR
- $595,0004 bd4 ba3.2k sqft21007 Preakness Stakes Trl, Tomball, TX 77377For SaleMLS ID #85912915, Jimmy Franklin, eXp Realty LLC. HAR
- $600,0004 bd5 ba3.7k sqft7215 Prairie Grass Ln, Katy, TX 77493For SaleMLS ID #61146914, Jaime Corona, Keller Williams Signature. HAR
- $569,0004 bd4 ba3.4k sqft12831 Arlington Meadows Ln, Tomball, TX 77377For SaleMLS ID #47431989, Quinn Khambounleung, United Real Estate. HAR
- $599,9005 bd4 ba3.4k sqft214 Reynosa Ct, Pinehurst, TX 77362For SaleMLS ID #56027507, Gary Stallings, eXp Realty LLC. HAR
