Extended travertine back patio overlooking lush landscaping to a private backyard with no rear neighbors. This 1.5 story home with most rooms down and in addition to a game room, full bath, and the guest BR upstairs. A walk-in attic with a large area of floored storage space and tankless water heater in 1013. Wood floors downstairs, except in one bedroom. Large open kitchen with stainless steel appliances and a large eat-up island, all overlooking the family room with a fireplace with gas logs, with the dining area overlooking the back. The primary BR with wood floors is located in the rear of the house with a great view of the gorgeous backyard. There are two secondary bedrooms located up front with a full bath just off the foyer. The side yard leading to the back has been professionally done with flagstone pavers and small crushed rock. A gas connection and elec hook up for a portable generator. Woodtrace boast a 23-acre fishing/canoeing lake, community pool & many other amenities.
For sale
$534,900
1015 Ginger Glade Ln, Pinehurst, TX 77362
4beds
2,989sqft
Single Family Residence
Built in 2016
7,148 Square Feet Lot
$524,300 Zestimate®
$179/sqft
$100/mo HOA
What's special
Extended travertine back patioStainless steel appliancesWood floors downstairsLarge eat-up islandOverlooking lush landscapingLarge open kitchenTwo secondary bedrooms
- 148 days
- 86
- 6
Zillow last checked:
Listing updated:
Listed by:
Gary Stallings TREC #0388068 281-660-4881,
eXp Realty LLC
Source: HAR,MLS#: 42648028
Facts & features
Interior
Bedrooms & bathrooms
- Bedrooms: 4
- Bathrooms: 3
- Full bathrooms: 3
Rooms
- Room types: Family Room, Utility Room
Primary bathroom
- Features: Full Secondary Bathroom Down, Primary Bath: Double Sinks, Primary Bath: Separate Shower, Primary Bath: Soaking Tub, Secondary Bath(s): Tub/Shower Combo
Kitchen
- Features: Breakfast Bar, Kitchen Island, Kitchen open to Family Room, Pantry, Pots/Pans Drawers, Under Cabinet Lighting
Heating
- Natural Gas, Zoned
Cooling
- Ceiling Fan(s), Electric, Zoned
Appliances
- Included: Disposal, Electric Oven, Oven, Microwave, Gas Cooktop, Dishwasher
- Laundry: Electric Dryer Hookup, Gas Dryer Hookup, Washer Hookup
Features
- High Ceilings, 1 Bedroom Up, En-Suite Bath, Primary Bed - 1st Floor, Split Plan
- Flooring: Carpet, Travertine, Wood
- Windows: Insulated/Low-E windows
- Number of fireplaces: 1
- Fireplace features: Gas Log
Interior area
- Total structure area: 2,989
- Total interior livable area: 2,989 sqft
Property
Parking
- Total spaces: 2
- Parking features: Attached, Garage Door Opener, Double-Wide Driveway
- Attached garage spaces: 2
Features
- Stories: 1
- Patio & porch: Covered, Patio/Deck
- Exterior features: Sprinkler System
- Fencing: Back Yard
Lot
- Size: 7,148 Square Feet
- Features: Subdivided, 0 Up To 1/4 Acre
Details
- Additional parcels included: 95940703400
- Parcel number: 462152
Construction
Type & style
- Home type: SingleFamily
- Architectural style: Traditional
- Property subtype: Single Family Residence
Materials
- Brick, Cement Siding, Stucco
- Foundation: Slab
- Roof: Composition
Condition
- New construction: No
- Year built: 2016
Details
- Builder name: Village
Utilities & green energy
- Water: Water District
Green energy
- Energy efficient items: HVAC
Community & HOA
Community
- Subdivision: Woodtrace
HOA
- Has HOA: Yes
- Amenities included: Boat Dock, Clubhouse, Controlled Access, Jogging Path, Park, Party Room, Picnic Area, Playground, Pool
- HOA fee: $1,200 annually
Location
- Region: Pinehurst
Financial & listing details
- Price per square foot: $179/sqft
- Tax assessed value: $563,550
- Annual tax amount: $12,709
- Date on market: 4/13/2026
- Ownership: Full Ownership
- Road surface type: Concrete, Curbs, Gutters
Estimated market value
$524,300
$498,000 - $551,000
$2,831/mo
Price history
| Date | Event | Price |
|---|---|---|
| 5/8/2026 | Price change | $534,900-0.9%$179/sqft |
Source:  HAR #42648028 Report a problem HAR #42648028 Report a problem | ||
| 4/13/2026 | Listed for sale | $539,900$181/sqft |
Source: HAR #42648028 Report a problem | ||
| 12/23/2025 | Listing removed | $539,900$181/sqft |
Source: HAR #26301824 Report a problem | ||
| 7/23/2025 | Listed for sale | $539,900+52.1%$181/sqft |
Source: HAR #26301824 Report a problem | ||
| 12/22/2020 | Listing removed | $355,000$119/sqft |
Source: Better Homes and Gardens Real Estate Gary Greene #37275484 Report a problem | ||
| 11/17/2020 | Pending sale | $355,000$119/sqft |
Source: Better Homes and Gardens Real Estate Gary Greene #37275484 Report a problem | ||
| 9/16/2020 | Price change | $355,000-2.7%$119/sqft |
Source: Better Homes and Gardens Real Estate Gary Greene #37275484 Report a problem | ||
| 7/30/2020 | Listed for sale | $365,000$122/sqft |
Source: BHGRE Gary Greene #37275484 Report a problem | ||
Public tax history
| Year | Property taxes | Tax assessment |
|---|---|---|
| 2025 | -- | $505,320 +10% |
| 2024 | $1,801 +2.9% | $459,382 +10% |
| 2023 | $1,750 | $417,620 +0.8% |
| 2022 | -- | $414,170 +20% |
| 2021 | $1,691 -15.2% | $345,140 +3.5% |
| 2020 | $1,995 +1.8% | $333,530 +4% |
| 2019 | $1,960 -82% | $320,620 -5% |
| 2018 | $10,863 -6.2% | $337,540 |
| 2017 | $11,581 +800.1% | $337,540 +800.1% |
| 2016 | $1,287 | $37,500 |
Find assessor info on the county website
Monthly payment
Est. payment
Payment breakdown
Explore the cost of this home by adjusting the details. Changes won't be saved.Climate risks
Neighborhood: 77362
Nearby schools
Schools provided by the listing agent
- Elementary: Decker Prairie Elementary School
- Middle: Tomball Junior High School
- High: Tomball High School
Source: HAR. This data may not be complete. We recommend contacting the local school district to confirm school assignments for this home.
Similar homes
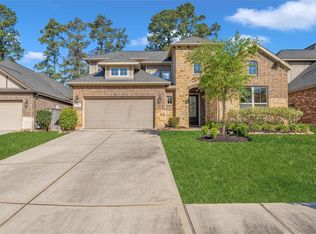
- $439,9004 bd3 ba2.5k sqft561 Rolling Brook Ln, Pinehurst, TX 77362For Sale
 MLS ID #74918640, Gary Stallings, eXp Realty LLC. HAR
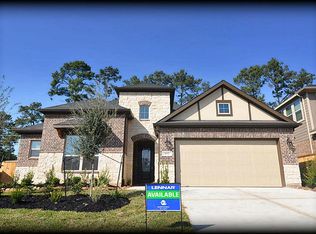
 - $575,0005 bd4 ba3.4k sqft214 Reynosa Ct, Pinehurst, TX 77362For Sale
 MLS ID #56027507, Gary Stallings, eXp Realty LLC. HAR
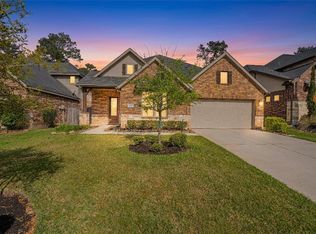
 - $740,0005 bd4 ba4.4k sqft1002 Pleasant Pines Ln, Pinehurst, TX 77362For Sale
 MLS ID #88222381, Gretchen Barrilleaux, Coldwell Banker Realty - Memorial Office. HAR
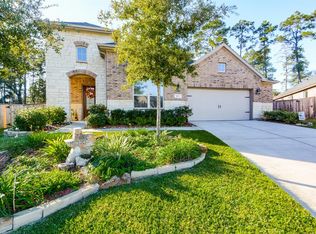
 - $600,0004 bd4 ba3.2k sqft170 Hearthshire Cir, Magnolia, TX 77354For Sale
 MLS ID #62061559, Rosalee Torrence, Better Homes and Gardens Real Estate Gary Greene - The Woodlands. HAR
