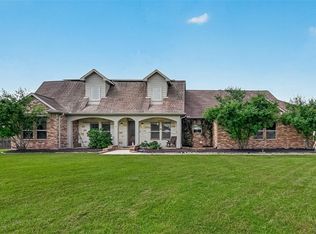
Located in the gated Woodtrace community and zoned to award-winning Tomball ISD, this Village Builders home offers exceptional craftsmanship with rich trim work, oversized baseboards, and detailed millwork. Creating a more refined, custom feel throughout. Designed for everyday living and entertaining, the 5-bedroom home features two downstairs, a private study, spacious game and media rooms upstairs. The open-concept design flows into a beautifully appointed kitchen with a large island, double ovens, butler’s pantry, and coffee bar. The primary suite offers a spa-inspired bath and custom closet, while plantation shutters add timeless style. Thoughtful upgrades include a whole-home water softener, generator connection, and mature landscaping. A 4-car garage provides abundant space for storage, hobbies, or recreation. Conveniently located by Tomball, Magnolia, and The Woodlands, this move-in ready home offers an exceptional lifestyle in one of the area's most sought-after communities.
For sale
$740,000
1002 Pleasant Pines Ln, Pinehurst, TX 77362
5beds
4,428sqft
Single Family Residence
Built in 2017
0.28 Acres Lot
$718,100 Zestimate®
$167/sqft
$100/mo HOA
What's special
Whole-home water softenerOversized baseboardsPrivate studyCustom closetMature landscapingDouble ovensExceptional craftsmanship
- 108 days
- 147
- 8
Zillow last checked:
Listing updated:
Listed by:
Gretchen Barrilleaux TREC #0603500 713-480-6251,
Coldwell Banker Realty - Memorial Office
Source: HAR,MLS#: 88222381
Facts & features
Interior
Bedrooms & bathrooms
- Bedrooms: 5
- Bathrooms: 4
- Full bathrooms: 4
Primary bedroom
- Level: First
- Area: 192
- Dimensions: 16x12
Bedroom
- Level: Second
- Area: 144
- Dimensions: 12x12
Bedroom
- Level: Second
- Area: 132
- Dimensions: 12x11
Bedroom
- Level: First
- Area: 121
- Dimensions: 11x11
Bedroom
- Level: Second
- Area: 169
- Dimensions: 13x13
Other
- Level: First
- Area: 169
- Dimensions: 13x13
Breakfast
- Level: First
- Area: 126
- Dimensions: 14x9
Dining room
- Level: First
- Area: 154
- Dimensions: 14x11
Family room
- Level: First
- Area: 323
- Dimensions: 19x17
Game room
- Level: Second
- Area: 252
- Dimensions: 18x14
Kitchen
- Level: First
- Area: 272
- Dimensions: 17x16
Media room
- Level: Second
- Area: 180
- Dimensions: 15x12
Heating
- Natural Gas
Cooling
- Ceiling Fan(s), Electric
Appliances
- Included: ENERGY STAR Qualified Appliances, Disposal, Double Oven, Microwave, Gas Cooktop, Dishwasher
- Laundry: Electric Dryer Hookup, Gas Dryer Hookup, Washer Hookup
Features
- Crown Molding, Formal Entry/Foyer, High Ceilings, 2 Bedrooms Down, Primary Bed - 1st Floor, Sitting Area, Split Plan, Walk-In Closet(s)
- Flooring: Carpet, Engineered Hardwood, Tile
- Doors: Insulated Doors
- Windows: Insulated/Low-E windows
- Number of fireplaces: 1
- Fireplace features: Gas, Gas Log
Interior area
- Total structure area: 4,428
- Total interior livable area: 4,428 sqft
Video & virtual tour
Property
Parking
- Total spaces: 4
- Parking features: Attached, Garage Door Opener
- Attached garage spaces: 4
Features
- Stories: 2
- Patio & porch: Covered
- Exterior features: Sprinkler System
- Fencing: Back Yard
Lot
- Size: 0.28 Acres
- Features: Subdivided, 0 Up To 1/4 Acre
Details
- Additional parcels included: 95949003800
- Parcel number: 462024
Construction
Type & style
- Home type: SingleFamily
- Architectural style: Traditional
- Property subtype: Single Family Residence
Materials
- Brick, Stucco
- Foundation: Slab
- Roof: Composition
Condition
- New construction: No
- Year built: 2017
Details
- Builder name: Village
Utilities & green energy
- Water: Water District
Green energy
- Green verification: ENERGY STAR Certified Homes, HERS Index Score
- Energy efficient items: Attic Vents, Thermostat, Lighting, HVAC
Community & HOA
Community
- Subdivision: Woodtrace
HOA
- Has HOA: Yes
- Amenities included: Clubhouse, Controlled Access, Jogging Path, Playground, Pool, Trail(s)
- HOA fee: $1,200 annually
Location
- Region: Pinehurst
Financial & listing details
- Price per square foot: $167/sqft
- Tax assessed value: $731,882
- Annual tax amount: $19,380
- Date on market: 7/1/2026
- Listing terms: Cash,Conventional,FHA,VA Loan
- Road surface type: Concrete, Curbs
Estimated market value
$718,100
$682,000 - $754,000
$4,072/mo
Price history
| Date | Event | Price |
|---|---|---|
| 6/18/2026 | Price change | $740,000-1.3%$167/sqft |
Source:  HAR #37163378 Report a problem HAR #37163378 Report a problem | ||
| 4/24/2026 | Listed for sale | $750,000+1.4%$169/sqft |
Source: HAR #37163378 Report a problem | ||
| 11/2/2025 | Listing removed | $740,000$167/sqft |
Source: HAR #92916970 Report a problem | ||
| 11/2/2025 | Listed for sale | $740,000$167/sqft |
Source: HAR #92916970 Report a problem | ||
| 9/16/2025 | Pending sale | $740,000$167/sqft |
Source: HAR #92916970 Report a problem | ||
| 6/14/2025 | Listed for sale | $740,000+7.4%$167/sqft |
Source: HAR #92916970 Report a problem | ||
| 1/25/2023 | Sold | -- |
Source: Agent Provided Report a problem | ||
| 1/5/2023 | Pending sale | $689,000$156/sqft |
Source: HAR #45094799 Report a problem | ||
| 12/18/2022 | Price change | $689,000-3.6%$156/sqft |
Source: HAR #45094799 Report a problem | ||
| 9/30/2022 | Listed for sale | $715,000+43%$161/sqft |
Source: HAR #45094799 Report a problem | ||
| 6/2/2018 | Listing removed | $499,990$113/sqft |
Source: Lennar Homes/Village Builders #91595059 Report a problem | ||
| 5/29/2018 | Pending sale | $499,990$113/sqft |
Source: Lennar Homes/Village Builders #91595059 Report a problem | ||
| 5/9/2018 | Price change | $499,990-12.6%$113/sqft |
Source: Lennar Homes/Village Builders #91595059 Report a problem | ||
| 5/4/2018 | Price change | $572,306+14.5%$129/sqft |
Source: Village Builders Report a problem | ||
| 4/28/2018 | Price change | $499,990-4.8%$113/sqft |
Source: Lennar Homes/Village Builders #91595059 Report a problem | ||
| 4/12/2018 | Listed for sale | $525,000$119/sqft |
Source: Lennar Homes/Village Builders #91595059 Report a problem | ||
Public tax history
| Year | Property taxes | Tax assessment |
|---|---|---|
| 2025 | $3,873 +4.5% | $731,882 +4.5% |
| 2024 | $3,707 +16.8% | $700,511 +15.3% |
| 2023 | $3,175 | $607,810 +0.8% |
| 2022 | -- | $602,780 +20% |
| 2021 | $2,901 +1.5% | $502,320 +5.3% |
| 2020 | $2,857 -1% | $477,200 +1.1% |
| 2019 | $2,886 -6.5% | $471,780 +424.2% |
| 2017 | $3,088 +33.3% | $90,000 +33.3% |
| 2016 | $2,316 | $67,500 |
Find assessor info on the county website
Monthly payment
Est. payment
Payment breakdown
Explore the cost of this home by adjusting the details. Changes won't be saved.Climate risks
Neighborhood: 77362
Nearby schools
Schools provided by the listing agent
- Elementary: Decker Prairie Elementary School
- Middle: Tomball Junior High School
- High: Tomball High School
Source: HAR. This data may not be complete. We recommend contacting the local school district to confirm school assignments for this home.
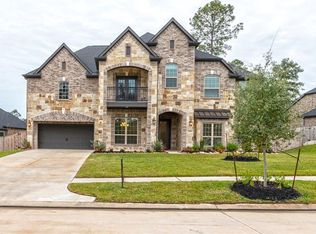
- $713,7004 bd4 ba4.4k sqft1008 Pleasant Pines Ln, Pinehurst, TX 77362Off Market
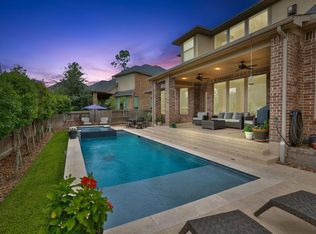
- $708,1004 bd5 ba4.2k sqft34114 Timberwood Bend Ln, Pinehurst, TX 77362Off Market

- $--4 bd5 ba4.2k sqft34114 Timberwood Bnd, Pinehurst, TX 77362Sold
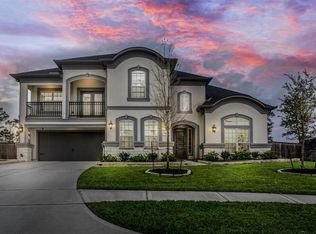
- $739,0005 bd4 ba4.3k sqft34126 Spicewood Ridge Ln, Pinehurst, TX 77362Off Market
Similar homes
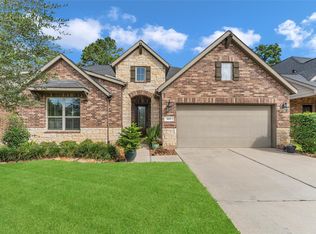
- $534,9004 bd3 ba2.9k sqft1015 Ginger Glade Ln, Pinehurst, TX 77362For Sale
 MLS ID #42648028, Gary Stallings, eXp Realty LLC. HAR
 - $429,9004 bd3 ba2.5k sqft561 Rolling Brook Ln, Pinehurst, TX 77362For Sale
 MLS ID #74918640, Gary Stallings, eXp Realty LLC. HAR
 - $895,0004 bd4 ba3.6k sqft10410 Clubhouse Cir, Magnolia, TX 77354For Sale
 MLS ID #68535473, Mayra Monett, eXp Realty LLC. HAR
 - $849,5005 bd4 ba4.2k sqft15648 Connie Ln, Montgomery, TX 77316For Sale
 MLS ID #9295777, Susan Glynn, Orchard Brokerage. HAR
