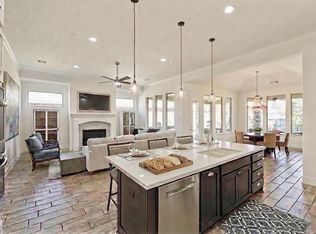
Immaculate and Beautifully maintained former Trendmaker Model One-Story Home, featuring a charming front courtyard, spacious three-car tandem garage, water softner and whole-home generator. Inside, elegant details such as 8-foot doors, tray ceilings, and custom draperies complement the bright, open-concept layout. The kitchen is designed for both everyday living and entertaining, offering custom cabinetry, granite countertops, double ovens, a large island, breakfast bar seating, and a walk-in pantry. The adjoining dining and living areas are filled with natural light and overlook the covered patio and private backyard with no rear neighbors. The family room features a stacked-stone fireplace, while the private primary suite offers patio access and a spacious bath with skylights, soaking tub, dual vanities, and a dual-head shower. Two additional bedrooms each include their own private bathrooms. Enjoy outdoor living on the covered patio overlooking the peaceful, private backyard.
For sale
$796,000
114 N Braided Branch Dr, Tomball, TX 77375
3beds
2,930sqft
:
Get pre-qualifiedN/A
Single Family Residence
Built in 2015
0.27 Acres Lot
$782,400 Zestimate®
$272/sqft
$-- HOA
What's special
Stacked-stone fireplaceCharming front courtyardCustom draperiesGranite countertopsSpacious three-car tandem garageSoaking tubTray ceilings
- 17 days |
- 311 |
- 11 |
Likely to sell faster than
Zillow last checked:
Listing updated:
Listed by:
Tracie Walker TREC #0839677 832-557-9366,
Compass RE Texas, LLC - The Woodlands,
Erika Jones
Source: HAR,MLS#: 86189125
Facts & features
Interior
Bedrooms & bathrooms
- Bedrooms: 3
- Bathrooms: 4
- Full bathrooms: 3
- 1/2 bathrooms: 1
Rooms
- Room types: Utility Room
Primary bedroom
- Level: First
- Area: 273.75
- Dimensions: 15'x18'3"
Bedroom
- Level: First
- Area: 184.33
- Dimensions: 13'2"x14'
Bedroom
- Level: First
- Area: 150.06
- Dimensions: 12'2"x12'4"
Other
- Level: First
- Area: 123.63
- Dimensions: 11'6"x10'9"
Dining room
- Level: First
- Area: 203.14
- Dimensions: 11'10"x17'2"
Living room
- Level: First
- Area: 389.5
- Dimensions: 20'6"x19'
Heating
- Natural Gas
Cooling
- Attic Fan, Ceiling Fan(s), Electric
Appliances
- Included: Disposal, Double Oven, Electric Oven, Microwave, Gas Cooktop, Dishwasher
- Laundry: Electric Dryer Hookup, Gas Dryer Hookup, Washer Hookup
Features
- Formal Entry/Foyer, Prewired for Alarm System, Wired for Sound, All Bedrooms Down
- Flooring: Carpet, Engineered Hardwood, Tile
- Windows: Window Coverings
- Number of fireplaces: 1
- Fireplace features: Gas Log
Interior area
- Total structure area: 2,930
- Total interior livable area: 2,930 sqft
Video & virtual tour
Property
Parking
- Total spaces: 3
- Parking features: Attached, Tandem
- Attached garage spaces: 3
Features
- Stories: 1
- Patio & porch: Covered, Porch
- Fencing: Back Yard
Lot
- Size: 0.27 Acres
- Dimensions: 65 x 187.57
- Features: Back Yard, Greenbelt, Subdivided, 0 Up To 1/4 Acre
Details
- Parcel number: 1367760010002
Construction
Type & style
- Home type: SingleFamily
- Architectural style: Traditional
- Property subtype: Single Family Residence
Materials
- Brick, Stucco
- Foundation: Slab
- Roof: Composition
Condition
- New construction: No
- Year built: 2015
Details
- Builder name: Trendmaker
Utilities & green energy
- Sewer: Public Sewer
- Water: Public
Green energy
- Energy efficient items: Attic Vents, Thermostat
Community & HOA
Community
- Security: Prewired for Alarm System
- Subdivision: Woodlands Creekside Park West
Location
- Region: Tomball
Financial & listing details
- Price per square foot: $272/sqft
- Tax assessed value: $763,442
- Annual tax amount: $16,228
- Date on market: 7/28/2026
- Listing terms: Cash,Conventional,FHA,VA Loan
- Ownership: Full Ownership
- Road surface type: Asphalt, Curbs
Estimated market value
$782,400
$743,000 - $822,000
$4,284/mo
Price history
| Date | Event | Price |
|---|---|---|
| 7/28/2026 | Listed for sale | $796,000$272/sqft |
Source:  HAR #86189125 Report a problem HAR #86189125 Report a problem | ||
| 7/28/2026 | Listing removed | $796,000$272/sqft |
Source: HAR #90783684 Report a problem | ||
| 7/20/2026 | Listed for sale | $796,000$272/sqft |
Source: HAR #90783684 Report a problem | ||
| 7/14/2026 | Pending sale | $796,000$272/sqft |
Source: HAR #90783684 Report a problem | ||
| 6/26/2026 | Price change | $796,000-2.3%$272/sqft |
Source: HAR #90783684 Report a problem | ||
| 5/1/2026 | Listed for sale | $815,000$278/sqft |
Source: HAR #90783684 Report a problem | ||
Public tax history
| Year | Property taxes | Tax assessment |
|---|---|---|
| 2025 | $4,253 +12.6% | $763,442 +5.9% |
| 2024 | $3,778 +23.2% | $721,119 +8.7% |
| 2023 | $3,066 +8.6% | $663,412 +15.1% |
| 2022 | $2,824 | $576,309 +26.7% |
| 2021 | -- | $454,768 +8.2% |
| 2020 | $2,619 -20% | $420,209 -2.5% |
| 2019 | $3,272 -72.8% | $431,039 +0.5% |
| 2018 | $12,011 | $428,813 -7.6% |
| 2017 | $12,011 -0.5% | $464,281 |
| 2016 | $12,067 | -- |
Find assessor info on the county website
Monthly payment
Est. payment
Payment breakdown
Explore the cost of this home by adjusting the details. Changes won't be saved.Climate risks
Neighborhood: 77375
Nearby schools
GreatSchools rating
- 10/10Creekview Elementary SchoolGrades: PK-5Distance: 0.4 mi
- 10/10Creekside Park Junior High SchoolGrades: 6-8Distance: 0.4 mi
- 7/10Tomball High SchoolGrades: 9-12Distance: 4.2 mi
Schools provided by the listing agent
- Elementary: Creekview Elementary School
- Middle: Creekside Park Junior High School
- High: Tomball High School
Source: HAR. This data may not be complete. We recommend contacting the local school district to confirm school assignments for this home.
- $724,2003 bd4 ba2.9k sqft114 N Braided Branch Dr, The Woodlands, TX 77375Off Market

- $742,800-- bd-- ba-- sqftN Braided Branch Dr, Tomball, TX 77375Off Market
- $758,0003 bd3 ba2.8k sqft118 N Braided Branch Dr, Tomball, TX 77375Off Market
- $750,7003 bd3 ba2.9k sqft110 Braided Branch, The Woodlands, TX 77375Off Market
- $689,8003 bd3 ba3k sqft110 N Braided Branch Dr, Tomball, TX 77375Off Market
- $706,1003 bd3 ba3k sqft110 N Braided Branch Dr, The Woodlands, TX 77375Off Market
- $1,097,000-- bd-- ba-- sqftWendtwoods Dr, Tomball, TX 77375Off Market
- $1,986,300-- bd-- ba-- sqftStreets, Tomball, TX 77375Off Market
A local agent can set up tours, give advice and negotiate with sellers.
Similar homes
- $785,0003 bd4 ba3.3k sqft82 N Braided Branch Dr, Tomball, TX 77375For Sale
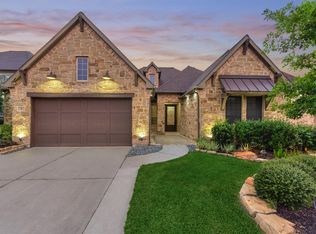
 MLS ID #95589152, Melissa Hart, Coldwell Banker Realty - The Woodlands. HAR
 - $820,0003 bd4 ba3k sqft6 Canopy Green Dr, Tomball, TX 77375For Sale
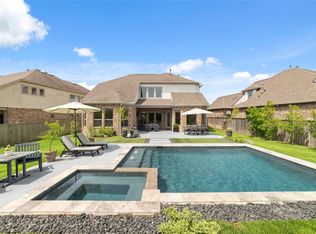
 MLS ID #59175561, Aaron Rogers, RE/MAX The Woodlands & Spring. HAR
 - $899,9984 bd4 ba3.4k sqft58 Botanical Vista Dr, Tomball, TX 77375For Sale
 MLS ID #92973044, Cierra Buchwald, CB&A, Realtors. HAR
 - $769,0004 bd4 ba3.4k sqft14 Larchfield Ct, Tomball, TX 77375For Sale
 MLS ID #11724911, Christy Huckaby, The Closers Real Estate Group. HAR
 - $640,0003 bd3 ba2.6k sqft15 S Lochwood Way, Tomball, TX 77375For SaleMLS ID #83299308, Salvador Ortiz, Zarco Properties, LLC. HAR
- $590,0003 bd4 ba2.6k sqft18 Sundown Ridge Pl, Tomball, TX 77375For SaleMLS ID #62848720, Yusely Simon Gutierrez, Houston Homes Legacy Group LLC. HAR
- $599,0003 bd2 ba2.2k sqft19 Peace Tree Way, Tomball, TX 77375For SaleMLS ID #39769372, Sheri Petersen, Compass RE Texas, LLC - The Woodlands. HAR
- $485,0003 bd2 ba2.4k sqft9307 Mont Ellie Ln, Tomball, TX 77375For SaleMLS ID #80841856, Mark Harner, Harner Realty. HAR
- $729,0004 bd4 ba3.3k sqft26 Winhall Pl, Magnolia, TX 77354For SaleMLS ID #23161783, Susan Salinger, Compass RE Texas, LLC - The Woodlands. HAR
- $540,0004 bd4 ba2.9k sqft11011 Cunningham Fir Trl, Tomball, TX 77375For SaleMLS ID #40802567, Julie Shalloup, CB&A, Realtors. HAR
- $629,5004 bd4 ba3.3k sqft7907 Augusta Creek Ct, Spring, TX 77389For SaleMLS ID #31092550, Michele Schumacher, CB&A, Realtors. HAR
- $920,0004 bd4 ba3k sqft134 Kendrick Pines Blvd, Spring, TX 77389For SaleMLS ID #54812314, Dean Melton, eXp Realty LLC. HAR
- $489,0004 bd3 ba2.4k sqft24511 Songlark Bend Dr, Tomball, TX 77375For SaleMLS ID #47829801, Christian Meacham, Keller Williams Realty The Woodlands. HAR
- $785,5144 bd4 ba3.7k sqft34134 Mill Creek Way, Pinehurst, TX 77362For SaleMLS ID #98908818, Tammy Hendricks, Compass RE Texas, LLC - The Woodlands. HAR
- $775,0004 bd4 ba3.7k sqft4906 Tres Lagos Dr, Spring, TX 77389For SaleMLS ID #82921950, Jill Wente, BHGRE Gary Greene. HAR
- $686,0004 bd4 ba3.2k sqft246 Hearthshire Cir, Magnolia, TX 77354For SaleMLS ID #12498795, Stephanie Phillips, Coldwell Banker Realty - The Woodlands. HAR
- $580,0005 bd4 ba3.8k sqft27121 Holtwood Grove Rd, Magnolia, TX 77354For SaleMLS ID #46650769, Jose Figarella, RE/MAX Universal. HAR
- $869,9004 bd3 ba3.6k sqft8992 Wind Jammer Ln, Montgomery, TX 77316For SaleMLS ID #10651665, Brenda Schafer, Better Homes and Gardens Real Estate Gary Greene - Lake Conroe South. HAR
- $975,0004 bd4 ba3.8k sqft3 Tiburon Ct, Spring, TX 77389For SaleMLS ID #75839231, Sheri Petersen, Compass RE Texas, LLC - The Woodlands. HAR
- $659,9004 bd4 ba3.2k sqft9731 Blue Cruls Way, Spring, TX 77379For SaleMLS ID #88427723, Mimi Tanner, Better Homes and Gardens Real Estate Gary Greene - Champions. HAR
