Imagine living with the beautiful Park in the Meadows as your backyard backdrop, creating a setting that feels peaceful, private, & connected to nature. This exceptional 4-bedroom home is designed for both everyday comfort & entertaining, offering spacious living areas, a media room, & a large covered outdoor porch perfect for relaxing evenings or gathering with family & friends. The chef’s kitchen is thoughtfully designed with generous workspace, upscale finishes, & an open flow ideal for entertaining & creating memorable meals. The seamless indoor & outdoor living spaces allow buyers to truly imagine a lifestyle of comfort, & convenience. Homes with direct access to scenic green space & park views are rare & highly desirable, adding both long-term value & an unmatched lifestyle opportunity. Whether enjoying quiet mornings on the covered porch, movie nights in the media room, or walks through the park just steps away, this home offers the perfect blend of elegance and everyday living.
For sale
Price cut: $24K (7/30)
$675,000
293 Camden Hills Dr, Montgomery, TX 77356
4beds
3,668sqft
Single Family Residence
Built in 2015
7,588 Square Feet Lot
$651,800 Zestimate®
$184/sqft
$95/mo HOA
What's special
- 16 days |
- 614 |
- 9 |
Likely to sell faster than
Zillow last checked:
Listing updated:
Listed by:
Beverly Smith TREC #0373585 713-569-2113,
Coldwell Banker Realty - Lake Conroe/Willis
Source: HAR,MLS#: 15996162
Facts & features
Interior
Bedrooms & bathrooms
- Bedrooms: 4
- Bathrooms: 4
- Full bathrooms: 3
- 1/2 bathrooms: 1
Rooms
- Room types: Media Room, Utility Room
Primary bedroom
- Level: First
- Area: 240
- Dimensions: 16 x 15
Bedroom
- Level: Second
- Area: 130
- Dimensions: 13 x 10
Bedroom
- Level: Second
- Area: 130
- Dimensions: 13 x 10
Bedroom
- Level: Second
- Area: 130
- Dimensions: 13 x 10
Other
- Level: First
- Area: 132
- Dimensions: 12 x 11
Breakfast
- Level: First
- Area: 90
- Dimensions: 10 x 9
Dining room
- Level: First
- Area: 130
- Dimensions: 13 x 10
Game room
- Level: Second
- Area: 322
- Dimensions: 23 x 14
Kitchen
- Level: First
- Area: 170
- Dimensions: 17 x 10
Living room
- Level: First
- Area: 130
- Dimensions: 13 x 10
Media room
- Level: Second
- Area: 224
- Dimensions: 16 x 14
Heating
- Natural Gas
Cooling
- Ceiling Fan(s), Electric
Appliances
- Included: Disposal, Wine Refrigerator, Freestanding Oven, Gas Oven, Microwave, Gas Cooktop, Gas Range, Dishwasher
- Laundry: Electric Dryer Hookup, Gas Dryer Hookup, Washer Hookup
Features
- High Ceilings, 3 Bedrooms Up, Primary Bed - 1st Floor, Sitting Area, Walk-In Closet(s)
- Flooring: Brick, Carpet, Tile, Wood
- Windows: Window Coverings
- Number of fireplaces: 1
- Fireplace features: Gas, Gas Log
Interior area
- Total structure area: 3,668
- Total interior livable area: 3,668 sqft
Property
Parking
- Total spaces: 2
- Parking features: Attached, Oversized, Garage Door Opener, Golf Cart Garage
- Attached garage spaces: 2
Features
- Stories: 2
- Patio & porch: Covered, Patio/Deck, Porch
- Exterior features: Back Green Space, Sprinkler System
- Has view: Yes
- View description: Water
- Has water view: Yes
- Water view: Water
- Waterfront features: Pond
Lot
- Size: 7,588 Square Feet
- Features: Near Golf Course, 0 Up To 1/4 Acre
Details
- Parcel number: 219765
Construction
Type & style
- Home type: SingleFamily
- Architectural style: English
- Property subtype: Single Family Residence
Materials
- Batts Insulation, Brick, Stone, Wood Siding
- Foundation: Slab
- Roof: Composition
Condition
- New construction: No
- Year built: 2015
Details
- Builder name: Royal Texan Homes
Utilities & green energy
- Sewer: Public Sewer
- Water: Public, Water District
Green energy
- Energy efficient items: Thermostat, Lighting, HVAC>13 SEER
Community & HOA
Community
- Features: Subdivision Tennis Court
- Subdivision: Bentwater
HOA
- Has HOA: Yes
- Amenities included: Basketball Court, Boat Ramp, Clubhouse, Controlled Access, Dog Park, Fitness Center, Golf Course, Jogging Path, Marina, Park, Picnic Area, Playground, Pond, Pool, Sport Court, Tennis Court(s)
- HOA fee: $1,142 annually
Location
- Region: Montgomery
Financial & listing details
- Price per square foot: $184/sqft
- Tax assessed value: $592,935
- Annual tax amount: $10,587
- Date on market: 7/30/2026
- Listing terms: Cash,Conventional,FHA,VA Loan
- Ownership: Full Ownership
- Road surface type: Concrete, Gutters
Estimated market value
$651,800
$619,000 - $684,000
$4,374/mo
Price history
| Date | Event | Price |
|---|---|---|
| 7/30/2026 | Price change | $675,000-3.4%$184/sqft |
Source:  HAR #15996162 Report a problem HAR #15996162 Report a problem | ||
| 5/15/2026 | Listed for sale | $699,000+11.1%$191/sqft |
Source: HAR #51684692 Report a problem | ||
| 9/6/2023 | Listing removed | -- |
Source: Better Homes and Gardens Gary Greene Report a problem | ||
| 5/11/2023 | Sold | -- |
Source: Agent Provided Report a problem | ||
| 4/6/2023 | Pending sale | $629,000$171/sqft |
Source: HAR #41966730 Report a problem | ||
| 3/29/2023 | Price change | $629,000-2.3%$171/sqft |
Source: HAR #41966730 Report a problem | ||
| 1/21/2023 | Price change | $644,000-0.8%$176/sqft |
Source: Better Homes and Gardens Gary Greene #41966730 Report a problem | ||
| 1/4/2023 | Price change | $649,000+0.8%$177/sqft |
Source: Better Homes and Gardens Gary Greene #41966730 Report a problem | ||
| 1/3/2023 | Price change | $644,000-0.8%$176/sqft |
Source: HAR #41966730 Report a problem | ||
| 11/13/2022 | Price change | $649,000-1.7%$177/sqft |
Source: HAR #41966730 Report a problem | ||
| 11/7/2022 | Price change | $660,000-2.2%$180/sqft |
Source: HAR #41966730 Report a problem | ||
| 10/29/2022 | Price change | $675,000-2.9%$184/sqft |
Source: HAR #41966730 Report a problem | ||
| 10/21/2022 | Listed for sale | $695,000$189/sqft |
Source: HAR #41966730 Report a problem | ||
Public tax history
| Year | Property taxes | Tax assessment |
|---|---|---|
| 2025 | $7,429 -18.7% | $592,935 -12.3% |
| 2024 | $9,142 +35.3% | $675,802 +26.8% |
| 2023 | $6,755 | $532,950 +0.8% |
| 2022 | -- | $528,540 +20% |
| 2021 | $3,898 +1.3% | $440,450 +10% |
| 2020 | $3,849 -0.5% | $400,410 -2.8% |
| 2019 | $3,867 -45.2% | $412,060 +2.5% |
| 2018 | $7,055 +35.7% | $402,140 |
| 2017 | $5,201 -7.7% | $402,140 |
| 2016 | $5,635 +2550.7% | $402,140 +4343.5% |
| 2015 | $213 | $9,050 |
| 2014 | $213 | $9,050 |
| 2013 | -- | $9,050 |
| 2012 | -- | $9,050 |
| 2011 | -- | $9,050 |
| 2010 | -- | $9,050 |
| 2009 | -- | $9,050 |
| 2008 | -- | $9,050 |
| 2007 | -- | $9,050 |
| 2006 | -- | $9,050 -61% |
| 2005 | -- | $23,190 -13.9% |
| 2004 | -- | $26,930 |
| 2003 | -- | $26,930 |
| 2002 | -- | $26,930 |
| 2001 | -- | $26,930 |
Find assessor info on the county website
Monthly payment
Est. payment
Payment breakdown
Explore the cost of this home by adjusting the details. Changes won't be saved.Climate risks
Neighborhood: Bentwater
Nearby schools
GreatSchools rating
- 6/10Lincoln Elementary SchoolGrades: PK-5Distance: 4.2 mi
- 6/10Montgomery Junior High SchoolGrades: 6-8Distance: 3.3 mi
- 7/10Montgomery High SchoolGrades: 9-12Distance: 5.8 mi
Schools provided by the listing agent
- Elementary: Lincoln Elementary School (Montgomery)
- Middle: Montgomery Junior High School
- High: Montgomery High School
Source: HAR. This data may not be complete. We recommend contacting the local school district to confirm school assignments for this home.
- $388,2009,034 sqft301 Camden Hills Dr, Montgomery, TX 77356Off Market
- $403,1004 bd3 ba2.2k sqft285 Camden Hills Dr, Montgomery, TX 77356Off Market
- $351,0003 bd2 ba2.1k sqft277 Camden Hills Dr, Montgomery, TX 77356Off Market
- $545,0004 bd3 ba2.9k sqft115 Hampton Glen Rd, Montgomery, TX 77356For Sale
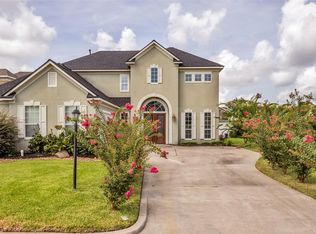
- $125,0008,790 sqft107 Hampton Glen Rd, Montgomery, TX 77356Lot/Land
- $483,0004 bd3 ba2.8k sqft292 Camden Hills Dr, Montgomery, TX 77356Off Market
- $353,8003 bd2 ba2.2k sqft284 Camden Hills Dr, Montgomery, TX 77356Off Market
- $--4 bd4 ba3.7k sqft123 Hampton Glen Rd, Montgomery, TX 77356Sold
A local agent can set up tours, give advice and negotiate with sellers.
A local lender can help you make sure your offer is ready when you are.
Similar homes
- $545,0004 bd3 ba2.9k sqft115 Hampton Glen Rd, Montgomery, TX 77356For SaleMLS ID #96918370, Beverly Smith, Coldwell Banker Realty - Lake Conroe/Willis. HAR
- $650,0004 bd4 ba2.7k sqft11710 Willowrun Dr, Montgomery, TX 77356For Sale
 MLS ID #73507751, Bruce Sellers, Green & Associates Real Estate. HAR
 - $734,9004 bd3 ba2.9k sqft18819 Serene Water Dr, Montgomery, TX 77356For Sale
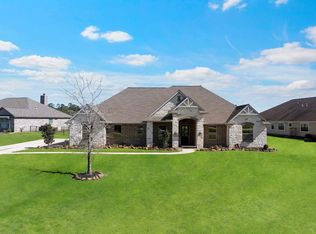 MLS ID #63920882, Michael Greiner, My Castle Realty. HAR
 - $725,0005 bd5 ba4.4k sqft2 Brookgreen Cir N, Montgomery, TX 77356For Sale
 MLS ID #23152104, Gaye Watkins, RE/MAX Integrity. HAR
 - $495,0003 bd3 ba2.3k sqft118 Pine Bluff Dr, Montgomery, TX 77356For SaleMLS ID #47314392, Ashley Van den Heuvel, JLA Realty. HAR
- $575,0004 bd4 ba3.3k sqft71 Victoria Dr W, Montgomery, TX 77356For SaleMLS ID #89875385, Sarah Conway, Better Homes and Gardens Real Estate Gary Greene - Lake Conroe North. HAR
- $463,4003 bd2 ba2.7k sqft35 W Pines Dr, Montgomery, TX 77356For SaleMLS ID #75516032, Zandra Cegielski, ADT Realty Brokers. HAR
- $685,0004 bd4 ba3.6k sqft232 Magnolia Reserve Loop, Magnolia, TX 77354For SaleMLS ID #13643843, Lisa Fay, Coldwell Banker Realty - The Woodlands. HAR
- $839,0004 bd4 ba3.5k sqft172 Bent Tree Ln, Montgomery, TX 77356For SaleMLS ID #31691387, Gaye Watkins, RE/MAX Integrity. HAR
- $419,9953 bd3 ba2k sqft49 Wyndemere Dr, Montgomery, TX 77356For SaleMLS ID #410044, Tiffany Sommer, Vip Realty. HAR
- $725,0003 bd3 ba2.2k sqft12136 Amber Jack, Montgomery, TX 77356For SaleMLS ID #86665889, David Hageman, Century 21 Realty Partners. HAR
- $365,0003 bd3 ba2.2k sqft249 Blue Hill Dr, Montgomery, TX 77356For SaleMLS ID #78194981, Karen Gordy, Keller Williams Advantage Realty. HAR
- $474,9004 bd3 ba2.1k sqft12010 Rainforest Ln, Montgomery, TX 77356For SaleMLS ID #16996245, Jason Taylor, Top Guns Realty on Lake Conroe. HAR
- $875,0005 bd6 ba4.6k sqft18885 Harbor Side Blvd, Montgomery, TX 77356For SaleMLS ID #91151536, Paul Gomberg, Coldwell Banker Realty - Lake Conroe/Willis. HAR
- $699,9004 bd5 ba3.3k sqft1706 Opal Trl, Willis, TX 77378For SaleMLS ID #71021670, Stephen Callander, Coldwell Banker Realty - The Woodlands. HAR
- $699,0004 bd4 ba3.1k sqft10905 Dauphine St, Willis, TX 77318For SaleMLS ID #5670904, Madison Barbosa, Top Guns Realty on Lake Conroe. HAR
- $624,9004 bd4 ba3.8k sqft6006 Henry Hamlet Dr, Conroe, TX 77304For SaleMLS ID #59740456, Lisa Warren, Coldwell Banker Realty - The Woodlands. HAR
- $715,0004 bd4 ba3.7k sqft150 Cliftons Curve Way, Montgomery, TX 77316For SaleMLS ID #12765043, Timothy Patterson, Berkshire Hathaway HomeServices Premier Properties. HAR
- $699,9004 bd3 ba2.9k sqft14663 Diamond Shrs, Willis, TX 77378For SaleMLS ID #81897570, Zachary Zimmerman, Coldwell Banker Realty - The Woodlands. HAR
- $668,0005 bd3 ba3k sqft12603 Winchester Ct, Magnolia, TX 77354For SaleMLS ID #29675842, Laura Westbrook, Coldwell Banker Realty - The Woodlands. HAR
