Welcome to your own private retreat in the gated Emerald Lakes community! Situated on a beautifully landscaped 1-acre lot, this custom-built home offers the perfect blend of luxury, privacy and outdoor living. The backyard is the true showstopper, backing to a private, stocked pond where you can enjoy peaceful views and catch-and-release fishing just steps from your patio. Inside, you'll find thoughtfully designed living spaces with quality craftsmanship, spacious rooms and an ideal layout for both everyday living and entertaining. Large windows bring in natural light while showcasing the picturesque water views. The property offers plenty of room to relax, play or add a pool. Emerald Lakes residents enjoy a clubhouse, pool, tennis courts, fitness center, walking trails, and multiple lakes, all while enjoying the tranquility of acreage living. If you've been searching for a custom home with space, scenic views and a one-of-a-kind setting, this is the one you've been waiting for.
For sale
Price cut: $25.1K (7/29)
$699,900
1706 Opal Trl, Willis, TX 77378
4beds
3,303sqft
Single Family Residence
Built in 2019
1 Acres Lot
$686,600 Zestimate®
$212/sqft
$121/mo HOA
What's special
Quality craftsmanshipPeaceful viewsThoughtfully designed living spacesPicturesque water viewsSpacious rooms
- 112 days
- 491
- 32
Zillow last checked:
Listing updated:
Listed by:
Stephen Callander TREC #0568067 281-788-3138,
Coldwell Banker Realty - The Woodlands,
Victoria Callander TREC #0730247 281-650-1471,
Coldwell Banker Realty - The Woodlands
Source: HAR,MLS#: 71021670
Facts & features
Interior
Bedrooms & bathrooms
- Bedrooms: 4
- Bathrooms: 5
- Full bathrooms: 3
- 1/2 bathrooms: 2
Rooms
- Room types: Utility Room
Primary bedroom
- Level: First
- Area: 340
- Dimensions: 20x17
Bedroom
- Level: First
- Area: 169
- Dimensions: 13x13
Bedroom
- Level: First
- Area: 169
- Dimensions: 13x13
Bedroom
- Level: First
- Area: 156
- Dimensions: 13x12
Other
- Level: First
- Area: 168
- Dimensions: 14x12
Dining room
- Level: First
- Area: 144
- Dimensions: 12x12
Kitchen
- Level: First
- Area: 195
- Dimensions: 13x15
Living room
- Level: First
- Area: 420
- Dimensions: 21x20
Heating
- Natural Gas
Cooling
- Electric
Appliances
- Included: Disposal, Gas Oven, Microwave, Gas Range, Dishwasher
Features
- Crown Molding, Formal Entry/Foyer, High Ceilings, All Bedrooms Down, En-Suite Bath, Primary Bed - 1st Floor, Split Plan, Walk-In Closet(s)
- Flooring: Tile
- Number of fireplaces: 2
- Fireplace features: Outside, Gas Log
Interior area
- Total structure area: 3,303
- Total interior livable area: 3,303 sqft
Property
Parking
- Total spaces: 2
- Parking features: Electric Gate, Attached, Circular Driveway
- Attached garage spaces: 2
Features
- Stories: 1
- Patio & porch: Covered
- Exterior features: Back Green Space
- Has view: Yes
- View description: Lake, Water
- Has water view: Yes
- Water view: Lake,Water
- Waterfront features: Lake Front
Lot
- Size: 1 Acres
- Features: Back Yard, Cleared, Subdivided, Waterfront, 1 Up to 2 Acres
Details
- Parcel number: 376852
Construction
Type & style
- Home type: SingleFamily
- Architectural style: Traditional
- Property subtype: Single Family Residence
Materials
- Stone, Stucco
- Foundation: Slab
- Roof: Composition
Condition
- New construction: No
- Year built: 2019
Utilities & green energy
- Sewer: Aerobic Septic, Other
- Water: Other
Community & HOA
Community
- Subdivision: Emerald Lakes 02
HOA
- Has HOA: Yes
- Amenities included: Clubhouse, Controlled Access, Fitness Center, Pond, Pool, Stocked Pond, Tennis Court(s)
- HOA fee: $1,450 annually
Location
- Region: Willis
Financial & listing details
- Price per square foot: $212/sqft
- Tax assessed value: $685,234
- Annual tax amount: $11,411
- Date on market: 6/26/2026
- Listing terms: Cash,Conventional,VA Loan
Estimated market value
$686,600
$652,000 - $721,000
$3,314/mo
Price history
| Date | Event | Price |
|---|---|---|
| 7/29/2026 | Price change | $699,900-3.5%$212/sqft |
Source:  HAR #71021670 Report a problem HAR #71021670 Report a problem | ||
| 6/26/2026 | Listed for sale | $725,000-6.5%$219/sqft |
Source: HAR #71021670 Report a problem | ||
| 11/11/2025 | Listing removed | $775,000$235/sqft |
Source: HAR #10158809 Report a problem | ||
| 7/11/2025 | Listed for sale | $775,000+1193.8%$235/sqft |
Source: HAR #10158809 Report a problem | ||
| 6/2/2018 | Listing removed | $59,900$18/sqft |
Source: JLA Realty #85865140 Report a problem | ||
| 5/21/2018 | Pending sale | $59,900$18/sqft |
Source: JLA Realty #85865140 Report a problem | ||
| 1/9/2018 | Price change | $59,900-13.2%$18/sqft |
Source: Realty ONE Group, Experience #25654449 Report a problem | ||
| 10/4/2017 | Listed for sale | $69,000+38.3%$21/sqft |
Source: Realty ONE Group, Experience #25654449 Report a problem | ||
| 1/15/2014 | Listing removed | $49,900$15/sqft |
Source: Gardner Realty #39863849 Report a problem | ||
| 11/22/2013 | Listed for sale | $49,900-47.5%$15/sqft |
Source: Gardner Realty #39863849 Report a problem | ||
| 1/6/2013 | Listing removed | $95,000$29/sqft |
Source: Better Homes and Gardens Real Estate Gary Greene #18186411 Report a problem | ||
| 11/10/2012 | Price change | $95,000-17.4%$29/sqft |
Source: Better Homes and Gardens Real Estate Gary Greene #18186411 Report a problem | ||
| 5/23/2012 | Price change | $115,000-4.2%$35/sqft |
Source: Mariner Realty #18186411 Report a problem | ||
| 1/4/2012 | Listed for sale | $120,000$36/sqft |
Source: Mariner Realty #18186411 Report a problem | ||
Public tax history
| Year | Property taxes | Tax assessment |
|---|---|---|
| 2025 | $11,411 -2.2% | $685,234 -1.9% |
| 2024 | $11,672 +11.9% | $698,435 +8.8% |
| 2023 | $10,433 | $641,720 +3.4% |
| 2022 | -- | $620,560 +15.5% |
| 2021 | $9,913 +17.2% | $537,340 +21.6% |
| 2020 | $8,462 +851.9% | $441,880 +886.3% |
| 2019 | $889 -6.6% | $44,800 |
| 2018 | $952 -0.3% | $44,800 |
| 2017 | $955 +28% | $44,800 +28% |
| 2016 | $746 -0.8% | $35,000 |
| 2015 | $752 | $35,000 |
| 2014 | $752 | $35,000 |
| 2013 | -- | $35,000 |
| 2012 | -- | $35,000 |
| 2011 | -- | $35,000 |
| 2010 | -- | $35,000 |
| 2009 | -- | $35,000 +300% |
| 2008 | -- | $8,750 |
Find assessor info on the county website
Monthly payment
Est. payment
Payment breakdown
Explore the cost of this home by adjusting the details. Changes won't be saved.Climate risks
Neighborhood: Emerald Lakes
Nearby schools
Schools provided by the listing agent
- Elementary: C.C. Hardy Elementary School
- Middle: Lynn Lucas Middle School
- High: Willis High School
Source: HAR. This data may not be complete. We recommend contacting the local school district to confirm school assignments for this home.


Similar homes
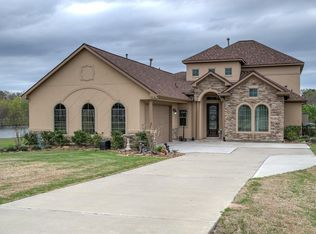
- $699,9004 bd3 ba2.9k sqft14663 Diamond Shrs, Willis, TX 77378For Sale
 MLS ID #68982666, Zachary Zimmerman, Coldwell Banker Realty - The Woodlands. HAR
 - $795,0005 bd5 ba3.9k sqft14607 Sterling Ct, Willis, TX 77378For Sale
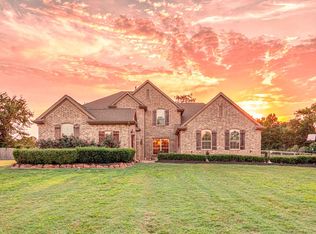 MLS ID #29794823, Leslie Sullivan, RE/MAX Partners. HAR
 - $695,0003 bd4 ba2.4k sqft13514 Jbk Memorial Dr, Willis, TX 77318For Sale
 MLS ID #60909539, Robert Hedrick, Executive Texas Realty. HAR
 - $679,9003 bd3 ba2.6k sqft10131 Lehman Dr, Willis, TX 77318For Sale
 MLS ID #61809320, Yvette Espinoza, JLA Realty. HAR
