Are you seeking quality upgrades and a pristine living environment? Immaculate & move-in ready, beautifully maintained 3-bedroom home with a dedicated study offers comfort, functionality, & thoughtful upgrades throughout. Featuring 2 & 1/2 baths, the open & well- designed Coventry Jarrell floor plan is ideal for both everyday living & entertaining. The home is equipped with a whole house water softener/filtration system w/reverse osmosis, & a whole-house generator. Enjoy seamless indoor-outdoor living with a screened patio featuring remote retractable screens and outdoor kitchen with sink makes entertaining easy and inviting. Pride of ownership is evident in every detail of this exceptional home, including the Stampede Coatings on the back patio and garage. Why buy new? This home has fabulous upgrades completed for you. Schedule your showing today!
For sale
Price cut: $490 (8/10)
$685,500
10131 Lehman Dr, Willis, TX 77318
3beds
2,637sqft
:
Get pre-qualified$5,001/mo
Single Family Residence
Built in 2023
7,845 Square Feet Lot
$668,300 Zestimate®
$260/sqft
$259/mo HOA
What's special
Outdoor kitchen with sinkDedicated study
- 179 days |
- 52 |
- 0 |
Zillow last checked:
Listing updated:
Listed by:
Yvette Espinoza TREC #0541808 832-455-9071,
JLA Realty
Source: HAR,MLS#: 11110922
Facts & features
Interior
Bedrooms & bathrooms
- Bedrooms: 3
- Bathrooms: 3
- Full bathrooms: 2
- 1/2 bathrooms: 1
Rooms
- Room types: Family Room, Utility Room
Primary bedroom
- Level: First
- Area: 240
- Dimensions: 16x15
Bedroom
- Level: First
- Area: 144
- Dimensions: 12x12
Bedroom
- Level: First
- Area: 132
- Dimensions: 11x12
Other
- Level: First
- Area: 154
- Dimensions: 14x11
Dining room
- Level: First
- Area: 143
- Dimensions: 13x11
Other
- Level: First
Family room
- Level: First
- Area: 324
- Dimensions: 18x18
Kitchen
- Level: First
- Area: 195
- Dimensions: 13x15
Utility room
- Level: First
- Area: 54
- Dimensions: 6x9
Heating
- Natural Gas
Cooling
- Ceiling Fan(s), Electric
Appliances
- Included: ENERGY STAR Qualified Appliances, Disposal, Dryer, Refrigerator, Washer, Water Softener, Wine Refrigerator, Electric Oven, Oven, Microwave, Gas Cooktop, Dishwasher
- Laundry: Electric Dryer Hookup, Gas Dryer Hookup, Washer Hookup
Features
- Crown Molding, Formal Entry/Foyer, High Ceilings, All Bedrooms Down
- Flooring: Carpet, Engineered Hardwood, Tile
- Windows: Insulated/Low-E windows, Window Coverings
- Number of fireplaces: 1
- Fireplace features: Gas Log
Interior area
- Total structure area: 2,637
- Total interior livable area: 2,637 sqft
Property
Parking
- Total spaces: 3
- Parking features: Attached, Tandem, Double-Wide Driveway
- Attached garage spaces: 3
Features
- Stories: 1
- Patio & porch: Covered, Patio/Deck, Screened
- Exterior features: Outdoor Kitchen, Sprinkler System
- Fencing: Back Yard,Full
Lot
- Size: 7,845 Square Feet
- Features: Back Yard, Near Golf Course, Subdivided, 0 Up To 1/4 Acre
Details
- Parcel number: 524165
Construction
Type & style
- Home type: SingleFamily
- Architectural style: Traditional
- Property subtype: Single Family Residence
Materials
- Batts Insulation, Brick, Cement Siding
- Foundation: Slab
- Roof: Composition
Condition
- New construction: No
- Year built: 2023
Details
- Builder name: COVENTRY
Utilities & green energy
- Sewer: Public Sewer
- Water: Public, Water District
Green energy
- Energy efficient items: Attic Vents, HVAC>13 SEER, Other Energy Features
Community & HOA
Community
- Features: Subdivision Tennis Court
- Senior community: Yes
- Subdivision: Chambers Creek
HOA
- Has HOA: Yes
- Amenities included: Clubhouse, Controlled Access, Dog Park, Fitness Center, Golf Course, Marina, Pond, Pool, Security, Tennis Court(s), Trail(s)
- HOA fee: $777 quarterly
Location
- Region: Willis
Financial & listing details
- Price per square foot: $260/sqft
- Tax assessed value: $500,000
- Annual tax amount: $15,106
- Date on market: 2/16/2026
- Listing terms: Cash,Conventional,FHA,VA Loan
- Exclusions: Wall Hangings, Tv's, Refrigerator In Utility Room, Dyson Hanging Vaccum
- Ownership: Full Ownership
Estimated market value
$668,300
$635,000 - $702,000
$2,816/mo
Price history
| Date | Event | Price |
|---|---|---|
| 8/10/2026 | Price change | $685,500-0.1%$260/sqft |
Source:  HAR #11110922 Report a problem HAR #11110922 Report a problem | ||
| 5/21/2026 | Price change | $685,990-0.6%$260/sqft |
Source: HAR #11110922 Report a problem | ||
| 5/18/2026 | Price change | $689,990-1.4%$262/sqft |
Source: HAR #11110922 Report a problem | ||
| 5/16/2026 | Price change | $699,9950%$265/sqft |
Source: HAR #11110922 Report a problem | ||
| 4/1/2026 | Price change | $699,996-2.1%$265/sqft |
Source: HAR #11110922 Report a problem | ||
| 3/20/2026 | Price change | $714,900-1.4%$271/sqft |
Source: HAR #11110922 Report a problem | ||
| 2/16/2026 | Listed for sale | $725,000+38.1%$275/sqft |
Source: HAR #11110922 Report a problem | ||
| 3/29/2024 | Listing removed | -- |
Source: HAR #15377767 Report a problem | ||
| 2/29/2024 | Pending sale | $524,990$199/sqft |
Source: HAR #15377767 Report a problem | ||
| 1/3/2024 | Price change | $524,990+1%$199/sqft |
Source: Coventry Homes Report a problem | ||
| 12/30/2023 | Listed for sale | $519,990-1%$197/sqft |
Source: Coventry Homes Report a problem | ||
| 12/6/2023 | Listing removed | -- |
Source: Coventry Homes Report a problem | ||
| 11/2/2023 | Price change | $524,990-3.7%$199/sqft |
Source: Coventry Homes Report a problem | ||
| 9/26/2023 | Price change | $544,990-7.6%$207/sqft |
Source: Coventry Homes Report a problem | ||
| 9/23/2023 | Price change | $589,990-0.4%$224/sqft |
Source: Coventry Homes Report a problem | ||
| 6/2/2023 | Listed for sale | $592,455$225/sqft |
Source: Coventry Homes Report a problem | ||
Public tax history
| Year | Property taxes | Tax assessment |
|---|---|---|
| 2025 | $6,410 +28.1% | $500,000 +30.6% |
| 2024 | $5,004 +575.6% | $382,980 +740.6% |
| 2023 | $741 | $45,560 +570% |
| 2022 | -- | $6,800 |
Find assessor info on the county website
Monthly payment
Est. payment
Payment breakdown
Explore the cost of this home by adjusting the details. Changes won't be saved.Climate risks
Neighborhood: 77318
Nearby schools
GreatSchools rating
- 3/10Child Care Hardy Elementary SchoolGrades: K-5Distance: 2.1 mi
- 3/10Lynn Lucas Middle SchoolGrades: 6-8Distance: 2.1 mi
- 5/10Willis High SchoolGrades: 9-12Distance: 4.7 mi
Schools provided by the listing agent
- Elementary: C.C. Hardy Elementary School
- Middle: Lynn Lucas Middle School
- High: Willis High School
Source: HAR. This data may not be complete. We recommend contacting the local school district to confirm school assignments for this home.
- $661,9003 bd3 ba2.9k sqft10127 Lehman Dr, Willis, TX 77318Off Market

- $584,5003 bd2 ba2.3k sqft10135 Lehman Dr, Willis, TX 77318Off Market

- $91,0005,876 sqft10122 Lehman Dr, Willis, TX 77318Off Market
- $91,0006,355 sqft10126 Lehman Dr, Willis, TX 77318Off Market
- $91,0007,135 sqft10114 Lehman Dr, Willis, TX 77318Off Market
- $91,0006,873 sqft10132 Lehman Dr, Willis, TX 77318Off Market
- $471,800-- bd8 ba1.9k sqft10139 Lehman Dr, Willis, TX 77318Off Market
- $522,500-- bd2 ba2.2k sqft9998 Monarch Landing Cv, Willis, TX 77318Off Market
A local agent can set up tours, give advice and negotiate with sellers.
A local lender can help you make sure your offer is ready when you are.
Similar homes
- $675,0003 bd3 ba2.9k sqft21 Twin Forks Dr, Willis, TX 77378For Sale
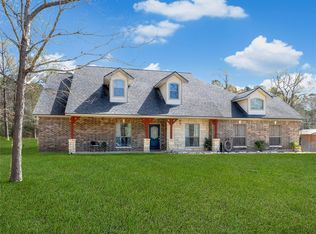 MLS ID #49432161, Dane Gates, Berkshire Hathaway HomeServices Premier Properties. HAR
 - $510,0003 bd2 ba1.9k sqft10061 Lehman Dr, Willis, TX 77318For Sale
 MLS ID #79331500, Jeanette Solis, Walzel Properties - Corporate Office. HAR
 - $699,0004 bd4 ba3.1k sqft10905 Dauphine St, Willis, TX 77318For Sale
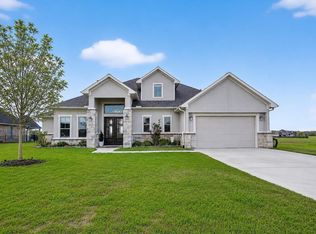 MLS ID #5670904, Madison Barbosa, Top Guns Realty on Lake Conroe. HAR
 - $825,0003 bd4 ba2.4k sqft13514 Jbk Memorial Dr, Willis, TX 77318For Sale
 MLS ID #80791130, Robert Hedrick, Executive Texas Realty. HAR
 - $745,0003 bd3 ba2k sqft12516 Lake Vista Dr, Willis, TX 77318For SaleMLS ID #23860423, Lyndsie Gourley, RE/MAX Integrity. HAR
- $585,0003 bd3 ba2.4k sqft10921 Bourbon St, Willis, TX 77318For SaleMLS ID #76734506, Eric Truong, Forge Collective. HAR
- $410,0005 bd3 ba2.8k sqft531 Carina Gaze Dr, Willis, TX 77318For SaleMLS ID #29619726, Carrie Barnes, Connect Realty.com. HAR
- $590,0004 bd3 ba3.3k sqft10863 Bourbon St, Willis, TX 77318For SaleMLS ID #45074120, Weaver Wiggins, Wiggins Land Company. HAR
- $398,0003 bd4 ba2.6k sqft414 Soapberry Tree Ct, Willis, TX 77318For SaleMLS ID #50924484, Adam Olsen, eXp Realty, LLC. HAR
- $850,0005 bd5 ba3.3k sqft12710 Aries Loop, Willis, TX 77318Active
 MLS ID #1118693, Lance Haverda, Haverda Real Estate, LLC. Unlock MLS
 - $399,9004 bd3 ba2.1k sqft124 Alder Wood Terrace Ct, Willis, TX 77318For SaleMLS ID #77989107, Dane Gates, Berkshire Hathaway HomeServices Premier Properties. HAR
- $689,0003 bd2 ba2k sqft21202 Peach Bnd, Cleveland, TX 77328For SaleMLS ID #52917761, Adam Olsen, eXp Realty, LLC. HAR
- $419,9004 bd3 ba2.7k sqft128 Yellow Perch Way, Willis, TX 77318For SaleMLS ID #53535310, Adam Elliott, Compass RE Texas, LLC - The Woodlands. HAR
- $685,0004 bd4 ba3.6k sqft232 Magnolia Reserve Loop, Magnolia, TX 77354For SaleMLS ID #13643843, Lisa Fay, Coldwell Banker Realty - The Woodlands. HAR
- $624,9004 bd4 ba3.8k sqft6006 Henry Hamlet Dr, Conroe, TX 77304For SaleMLS ID #59740456, Lisa Warren, Coldwell Banker Realty - The Woodlands. HAR
- $699,0004 bd3 ba2.8k sqft166 Rim Rock Rd, Huntsville, TX 77340For SaleMLS ID #83381242, Amanda Kelley, Cedar Stone Realty. HAR
- $675,0004 bd4 ba3.6k sqft293 Camden Hills Dr, Montgomery, TX 77356For SaleMLS ID #15996162, Beverly Smith, Coldwell Banker Realty - Lake Conroe/Willis. HAR
- $725,0003 bd4 ba3.6k sqft14494 Diamondhead N, Montgomery, TX 77356For SaleMLS ID #6977822, Sara St. Marceaux, Compass RE Texas, LLC - Houston. HAR
- $687,5004 bd4 ba3k sqft14003 S Evergreen Ridge Ct, Conroe, TX 77384For SaleMLS ID #27309508, Laura Westbrook, Coldwell Banker Realty - The Woodlands. HAR
- $734,9004 bd3 ba2.9k sqft18819 Serene Water Dr, Montgomery, TX 77356For SaleMLS ID #63920882, Michael Greiner, My Castle Realty. HAR
