Welcome to beautiful 55+ Chambers Creek with rolling hills, scenic views, golf course, private marina/ boating, Resort styled pool, fitness and wellness center, trails, vineyard, with community garden! You are not just buying a Gorgeous home but a lifestyle! This home has no back neighbors, 11" tray ceilings, Luxury vinyl plank flooring, undercabinet lighting, butlers pantry, oversized covered patio with gas stub. Home has designer decor with upgraded lighting, motorized window blinds, whole house generator, full house gutters and many more. When you walk in your are greeted with a grand entry That opens up to the open living space with open kitchen and lots of storage space. Lots of natural sunlight and cozy fireplace. Windows have views of outdoor patio. Home is located just mins from major highway, shopping, and restaurants! So many amenities you never have to leave the community....
For sale
$510,000
10061 Lehman Dr, Willis, TX 77318
3beds
1,928sqft
:
Get pre-qualified$3,795/mo
Single Family Residence
Built in 2023
6,220 Square Feet Lot
$496,100 Zestimate®
$265/sqft
$238/mo HOA
What's special
Resort styled poolGolf courseCozy fireplaceMotorized window blindsGrand entryLuxury vinyl plank flooringLots of natural sunlight
- 27 days |
- 488 |
- 3 |
Likely to sell faster than
Zillow last checked:
Listing updated:
Listed by:
Jeanette Solis TREC #0527537 832-229-1123,
Walzel Properties - Corporate Office,
Julie Pflueger TREC #0500161 281-799-9168,
Walzel Properties - Corporate Office
Source: HAR,MLS#: 79331500
Facts & features
Interior
Bedrooms & bathrooms
- Bedrooms: 3
- Bathrooms: 2
- Full bathrooms: 2
Rooms
- Room types: Utility Room
Primary bedroom
- Level: First
- Area: 195
- Dimensions: 15x13
Bedroom
- Level: First
- Area: 121
- Dimensions: 11x11
Bedroom
- Level: First
- Area: 121
- Dimensions: 11x11
Dining room
- Level: First
- Area: 88
- Dimensions: 11x8
Living room
- Level: First
- Area: 128
- Dimensions: 16x8
Heating
- Natural Gas, Zoned
Cooling
- Ceiling Fan(s), Electric
Appliances
- Included: ENERGY STAR Qualified Appliances, Water Heater, Disposal, Oven, Microwave, Gas Cooktop, Dishwasher
- Laundry: Electric Dryer Hookup, Gas Dryer Hookup, Washer Hookup
Features
- Formal Entry/Foyer, High Ceilings, Wired for Sound, All Bedrooms Down, Primary Bed - 1st Floor, Walk-In Closet(s)
- Flooring: Carpet, Vinyl
- Doors: Insulated Doors
- Windows: Insulated/Low-E windows
- Number of fireplaces: 1
- Fireplace features: Gas Log
Interior area
- Total structure area: 1,928
- Total interior livable area: 1,928 sqft
Video & virtual tour
Property
Parking
- Total spaces: 2
- Parking features: Attached
- Attached garage spaces: 2
Features
- Stories: 1
- Patio & porch: Covered, Patio/Deck, Porch
- Exterior features: Sprinkler System
- Fencing: Back Yard
Lot
- Size: 6,220 Square Feet
- Features: Near Golf Course, Subdivided, 0 Up To 1/4 Acre
Details
- Parcel number: 524106
Construction
Type & style
- Home type: SingleFamily
- Architectural style: Traditional
- Property subtype: Single Family Residence
Materials
- Spray Foam Insulation, Brick, Stone
- Foundation: Slab
- Roof: Composition
Condition
- New construction: No
- Year built: 2023
Details
- Builder name: Caldwell Homes
Utilities & green energy
- Water: Water District
Green energy
- Energy efficient items: Attic Vents, Thermostat, Lighting, HVAC>13 SEER
Community & HOA
Community
- Senior community: Yes
- Subdivision: Chambers Creek
HOA
- Has HOA: Yes
- Amenities included: Boat Dock, Boat Slip, Clubhouse, Controlled Access, Dog Park, Fitness Center, Golf Course, Jogging Path, Park, Picnic Area, Pond, Pool, Security, Sport Court, Tennis Court(s), Trail(s)
- HOA fee: $2,850 annually
Location
- Region: Willis
Financial & listing details
- Price per square foot: $265/sqft
- Tax assessed value: $434,591
- Annual tax amount: $13,104
- Date on market: 7/10/2026
- Listing terms: Cash,Conventional,FHA,VA Loan
Estimated market value
$496,100
$471,000 - $521,000
$2,381/mo
Price history
| Date | Event | Price |
|---|---|---|
| 7/10/2026 | Listed for sale | $510,000+10.5%$265/sqft |
Source:  HAR #79331500 Report a problem HAR #79331500 Report a problem | ||
| 5/8/2024 | Listing removed | -- |
Source: HAR #10026354 Report a problem | ||
| 3/5/2024 | Pending sale | $461,348$239/sqft |
Source: HAR #10026354 Report a problem | ||
| 2/13/2024 | Price change | $461,348-2.1%$239/sqft |
Source: HAR #10026354 Report a problem | ||
| 11/17/2023 | Price change | $471,348-3.6%$244/sqft |
Source: HAR #10026354 Report a problem | ||
| 10/12/2023 | Listed for sale | $488,848$254/sqft |
Source: HAR #10026354 Report a problem | ||
Public tax history
| Year | Property taxes | Tax assessment |
|---|---|---|
| 2025 | $5,382 -19.3% | $434,591 +8.9% |
| 2024 | $6,672 +800.8% | $399,232 +776.3% |
| 2023 | $741 | $45,560 +570% |
| 2022 | -- | $6,800 |
Find assessor info on the county website
Monthly payment
Est. payment
Payment breakdown
Explore the cost of this home by adjusting the details. Changes won't be saved.Climate risks
Neighborhood: 77318
Nearby schools
GreatSchools rating
- 3/10Child Care Hardy Elementary SchoolGrades: K-5Distance: 2 mi
- 3/10Lynn Lucas Middle SchoolGrades: 6-8Distance: 1.9 mi
- 5/10Willis High SchoolGrades: 9-12Distance: 4.6 mi
Schools provided by the listing agent
- Elementary: C.C. Hardy Elementary School
- Middle: Lynn Lucas Middle School
- High: Willis High School
Source: HAR. This data may not be complete. We recommend contacting the local school district to confirm school assignments for this home.
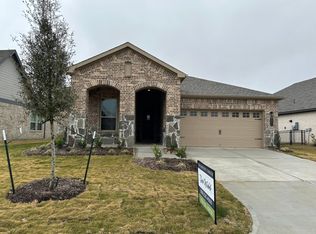
- $--2 bd2 ba1.8k sqft10057 Lehman Dr, Willis, TX 77318Sold
- $484,100-- bd2 ba2.3k sqft10065 Lehman Dr, Willis, TX 77318Off Market
- $65,4507,008 sqft10046 Lehman Dr, Willis, TX 77318Off Market
- $471,500-- bd2 ba2.1k sqft10051 Lehman Dr, Willis, TX 77318Off Market
- $513,700-- bd2 ba2.3k sqft10069 Lehman Dr, Willis, TX 77318Off Market
- $478,500-- bd2 ba2k sqft10073 Lehman Dr, Willis, TX 77318Off Market
- $321,300-- bd2 ba1.4k sqft14827 Maple Arbor Ct, Willis, TX 77318Off Market
- $829,900-- bd7 ba3.6k sqft10062 Lehman Dr, Willis, TX 77318Off Market
A local agent can set up tours, give advice and negotiate with sellers.
A local lender can help you make sure your offer is ready when you are.
Similar homes
- $599,5003 bd3 ba2.3k sqft9707 Rockwell Dr, Willis, TX 77318For Sale
 MLS ID #837129, Medina McKellar, The McKellar Group. HAR
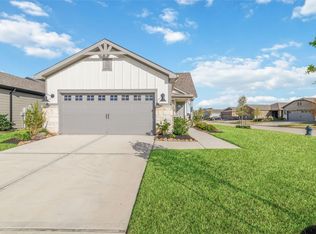
 - $419,0002 bd2 ba1.7k sqft14435 Garden Grove Ct, Willis, TX 77318For Sale
 MLS ID #77495905, Thuan Nguyen, B & W Realty Group LLC. HAR
 - $685,9903 bd3 ba2.6k sqft10131 Lehman Dr, Willis, TX 77318For Sale
 MLS ID #11110922, Yvette Espinoza, JLA Realty. HAR
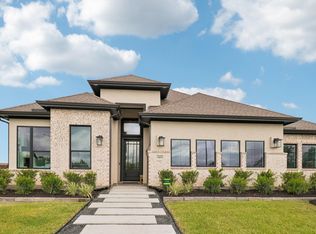
 - $542,3594 bd3 ba1.8k sqft111 Rosa Peace Ter, Willis, TX 77318New Construction
 MLS ID #58611441, Jared Turner, Chesmar Homes. HAR
 - $399,9004 bd3 ba2.1k sqft124 Alder Wood Terrace Ct, Willis, TX 77318For SaleMLS ID #77989107, Dane Gates, Berkshire Hathaway HomeServices Premier Properties. HAR
- $435,0004 bd3 ba2.2k sqft15714 Corinthian Way, Willis, TX 77318For SaleMLS ID #77849818, Michelle Carruthers, eXp Realty LLC. HAR
- $375,0005 bd3 ba2.4k sqft115 Lukewood Cir, Willis, TX 77318For SaleMLS ID #88362318, Natasha Carroll, Natasha Carroll Realty. HAR
- $585,0003 bd3 ba2.4k sqft10921 Bourbon St, Willis, TX 77318For SaleMLS ID #76734506, Eric Truong, Forge Collective. HAR
- $398,0003 bd4 ba2.6k sqft414 Soapberry Tree Ct, Willis, TX 77318For SaleMLS ID #50924484, Adam Olsen, eXp Realty, LLC. HAR
- $429,9904 bd3 ba2.7k sqft128 Yellow Perch Way, Willis, TX 77318For SaleMLS ID #53535310, Adam Elliott, Compass RE Texas, LLC - The Woodlands. HAR
- $383,4865 bd3 ba2.4k sqft11612 Whirlaway Dr, Willis, TX 77318New ConstructionFirst America Homes
- $349,9003 bd2 ba1.9k sqft14372 N Summerchase Cir, Willis, TX 77318For SaleMLS ID #84294816, Corey Hunt, 1st Class Real Estate Elevate. HAR
- $299,9903 bd3 ba1.9k sqft104 Red Cascade Ct, Willis, TX 77318For SaleMLS ID #69674230, Scott Laird, Keller Williams Realty The Woodlands. HAR
- $480,0004 bd3 ba2.6k sqft11731 Oakwood Ranch Dr, Willis, TX 77378For SaleMLS ID #77118040, TJ Diaz, eXp Realty LLC. HAR
- $474,9004 bd2 ba2.1k sqft12010 Rainforest Ln, Montgomery, TX 77356For SaleMLS ID #16996245, Jason Taylor, Top Guns Realty on Lake Conroe. HAR
- $450,0004 bd3 ba2.6k sqft32 Waterford Way, Montgomery, TX 77356For SaleMLS ID #32619908, Diane Kink, Keller Williams Realty The Woodlands. HAR
- $490,0004 bd3 ba2.4k sqft203 Hampton Glen Rd, Montgomery, TX 77356For SaleMLS ID #75303987, Charlotte Blocker, Martha Turner Sotheby's International Realty - The Woodlands. HAR
- $395,9994 bd4 ba2.7k sqft218 Woods Rose Ct, Willis, TX 77318For SaleMLS ID #39728852, Christine Beaulac, Keller Williams Realty The Woodlands. HAR
- $299,0004 bd3 ba1.9k sqft12022 Noble Heart Dr, Willis, TX 77318For SaleMLS ID #10314515, Ruth Smith, LPT Realty, LLC. HAR
- $500,0002 bd2 ba2.1k sqft217 Southern Iris Ct, Montgomery, TX 77316For SaleMLS ID #75976474, Emily Sanker, Orchard Brokerage. HAR
