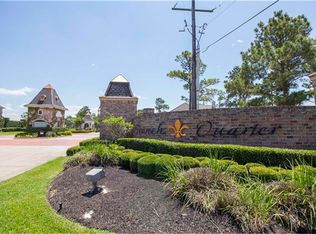
Nestled within the gated French Quarter on Lake Conroe, 10921 Bourbon St. offers the perfect blend of privacy, space & lake-area living. Situated on an expansive 17,001 SF lot with no rear neighbors, this 2021-built home features 2,401 SF, 4 bedrooms, 2.5 baths, and a rare 3-car garage. High ceilings and abundant natural light enhance the open-concept design, while upgraded LVP flooring and tile throughout provide a seamless, carpet-free interior. The kitchen is equipped with built-in stainless steel appliances, a gas range, and dedicated vent hood, opening effortlessly to the main living and dining areas. Step outside to a covered patio overlooking the oversized backyard with endless possibilities for outdoor living. Residents enjoy the security of a privately gated community along with resort-style amenities including a clubhouse, infinity-edge pool, private boat launch, and direct access to Lake Conroe, all conveniently located near I-45, shopping, dining, and everyday conveniences.
For sale
$585,000
10921 Bourbon St, Willis, TX 77318
3beds
2,401sqft
:
Get pre-qualified$4,223/mo
Single Family Residence
Built in 2021
0.39 Acres Lot
$567,900 Zestimate®
$244/sqft
$100/mo HOA
What's special
Oversized backyardHigh ceilingsAbundant natural lightCarpet-free interiorCovered patioOpen-concept design
- 54 days |
- 188 |
- 17 |
Zillow last checked:
Listing updated:
Listed by:
Eric Truong TREC #0696041 832-643-5073,
Forge Collective
Source: HAR,MLS#: 76734506
Facts & features
Interior
Bedrooms & bathrooms
- Bedrooms: 3
- Bathrooms: 3
- Full bathrooms: 2
- 1/2 bathrooms: 1
Rooms
- Room types: Family Room, Utility Room
Primary bathroom
- Features: Half Bath, Primary Bath: Double Sinks, Primary Bath: Separate Shower, Primary Bath: Soaking Tub, Secondary Bath(s): Tub/Shower Combo
Kitchen
- Features: Kitchen Island, Kitchen open to Family Room, Pantry
Heating
- Natural Gas
Cooling
- Electric
Appliances
- Included: Gas Cooktop
- Laundry: Gas Dryer Hookup, Washer Hookup
Features
- Formal Entry/Foyer, High Ceilings, All Bedrooms Down, En-Suite Bath, Primary Bed - 1st Floor, Walk-In Closet(s)
- Windows: Insulated/Low-E windows
- Number of fireplaces: 1
- Fireplace features: Gas
Interior area
- Total structure area: 2,401
- Total interior livable area: 2,401 sqft
Property
Parking
- Total spaces: 3
- Parking features: Attached
- Attached garage spaces: 3
Features
- Stories: 1
- Patio & porch: Covered, Porch
- Exterior features: Sprinkler System
Lot
- Size: 0.39 Acres
- Features: Back Yard, Subdivided, 0 Up To 1/4 Acre
Details
- Parcel number: 387983
Construction
Type & style
- Home type: SingleFamily
- Architectural style: Traditional
- Property subtype: Single Family Residence
Materials
- Stucco
- Foundation: Slab
- Roof: Composition
Condition
- New construction: No
- Year built: 2021
Utilities & green energy
- Water: Water District
Green energy
- Energy efficient items: Thermostat, HVAC
Community & HOA
Community
- Subdivision: French Quarter On Lake Conroe
HOA
- Has HOA: Yes
- HOA fee: $1,200 annually
Location
- Region: Willis
Financial & listing details
- Price per square foot: $244/sqft
- Tax assessed value: $508,703
- Annual tax amount: $11,135
- Date on market: 6/8/2026
- Listing terms: Cash,Conventional,FHA,VA Loan
Estimated market value
$567,900
$540,000 - $596,000
$2,641/mo
Price history
| Date | Event | Price |
|---|---|---|
| 6/8/2026 | Listed for sale | $585,000+23.6%$244/sqft |
Source:  HAR #76734506 Report a problem HAR #76734506 Report a problem | ||
| 2/17/2022 | Sold | -- |
Source: eXp Realty #67301509 Report a problem | ||
| 1/19/2022 | Pending sale | $473,200+848.3%$197/sqft |
Source: HAR #94304887 Report a problem | ||
| 1/6/2021 | Sold | -- |
Source: Agent Provided Report a problem | ||
| 12/31/2020 | Pending sale | $49,900$21/sqft |
Source: Keller Williams Realty #75050049 Report a problem | ||
| 11/15/2020 | Price change | $49,900-9.1%$21/sqft |
Source: Keller Williams Realty #75050049 Report a problem | ||
| 10/10/2020 | Listed for sale | $54,900+22%$23/sqft |
Source: Keller Williams Realty #75050049 Report a problem | ||
| 7/30/2019 | Sold | -- |
Source: Agent Provided Report a problem | ||
| 7/12/2019 | Pending sale | $45,000$19/sqft |
Source: Texas Home Group, REALTORS #37453414 Report a problem | ||
| 7/2/2019 | Listed for sale | $45,000$19/sqft |
Source: Texas Home Group, REALTORS #37453414 Report a problem | ||
| 6/24/2019 | Pending sale | $45,000$19/sqft |
Source: Texas Home Group, REALTORS #37453414 Report a problem | ||
| 1/7/2019 | Price change | $45,000-16.7%$19/sqft |
Source: Texas Home Group, REALTORS #37453414 Report a problem | ||
| 10/14/2018 | Listed for sale | $54,000$22/sqft |
Source: Texas Home Group, REALTORS #37453414 Report a problem | ||
Public tax history
| Year | Property taxes | Tax assessment |
|---|---|---|
| 2025 | -- | $489,392 +10% |
| 2024 | -- | $444,902 0% |
| 2023 | -- | $444,920 +11.1% |
| 2022 | -- | $400,340 +551.9% |
| 2021 | $1,544 +98.9% | $61,410 +104.7% |
| 2020 | $776 -52.4% | $30,000 -51.1% |
| 2019 | $1,632 -5% | $61,410 |
| 2018 | $1,718 -0.2% | $61,410 |
| 2017 | $1,722 +45.6% | $61,410 +145.6% |
| 2016 | $1,183 +56.4% | $25,000 |
| 2015 | $756 | $25,000 |
| 2014 | $756 | $25,000 |
| 2013 | -- | $25,000 |
| 2012 | -- | $25,000 |
| 2011 | -- | $25,000 |
| 2010 | -- | $25,000 |
| 2009 | -- | $25,000 |
Find assessor info on the county website
Monthly payment
Est. payment
Payment breakdown
Explore the cost of this home by adjusting the details. Changes won't be saved.Climate risks
Neighborhood: 77318
Nearby schools
GreatSchools rating
- 9/10Eddie Ruth Lagway Elementary SchoolGrades: K-5Distance: 3.2 mi
- 5/10Robert P Brabham Middle SchoolGrades: 6-8Distance: 3.4 mi
- 5/10Willis High SchoolGrades: 9-12Distance: 4.6 mi
Schools provided by the listing agent
- Elementary: Lagway Elementary School
- Middle: Calfee Middle School
- High: Willis High School
Source: HAR. This data may not be complete. We recommend contacting the local school district to confirm school assignments for this home.
- $696,3000.4 Acres10917 Bourbon St, Willis, TX 77318Off Market
- $---- bd3 ba3k sqft10929 Bourbon St, Willis, TX 77318Sold
- $35,0000.459 Acres10925 Bourbon St, Willis, TX 77318Off Market
- $--0.406 Acres10913 Bourbon St, Willis, TX 77318Sold

- $646,4000.395 Acres10916 Bourbon St, Willis, TX 77318Off Market
- $63,0000.384 Acres10922 Bourbon St, Willis, TX 77318Off Market
- $543,6000.403 Acres10912 Bourbon St, Willis, TX 77318Off Market
- $117,6120.364 Acres12981 French Quarter Dr, Willis, TX 77318Lot/Land
A local agent can set up tours, give advice and negotiate with sellers.
A local lender can help you make sure your offer is ready when you are.
Similar homes
- $590,0004 bd3 ba3.3k sqft10863 Bourbon St, Willis, TX 77318For Sale
 MLS ID #45074120, Weaver Wiggins, Wiggins Land Company. HAR
 - $699,0004 bd4 ba3.1k sqft10905 Dauphine St, Willis, TX 77318For Sale
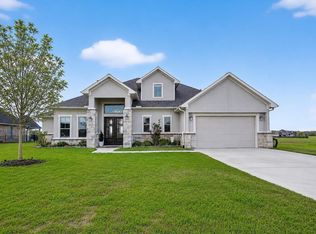 MLS ID #5670904, Madison Barbosa, Top Guns Realty on Lake Conroe. HAR
 - $520,5324 bd3 ba2.8k sqft6038 Leeward Island Dr, Conroe, TX 77304For Sale
 MLS ID #34174936, Joseph Salas, Jane Byrd Properties International LLC. HAR
 - $585,0004 bd5 ba3.4k sqft12379 Pebble View Dr, Conroe, TX 77304For Sale
 MLS ID #14427833, Joshua Hight, Nan & Company Properties - Corporate Office (Heights). HAR
 - $--4 bd4 ba3.3k sqft731 Ivory Creek Ct, Willis, TX 77378AuctionAuction.com 2
- $579,0004 bd4 ba3k sqft18 Amelia Ct, Montgomery, TX 77356For SaleMLS ID #91217415, Sofia Lopez, Keller Williams Realty The Woodlands. HAR
- $575,0004 bd4 ba3.3k sqft71 Victoria Dr W, Montgomery, TX 77356For SaleMLS ID #89875385, Sarah Conway, Better Homes and Gardens Real Estate Gary Greene - Lake Conroe North. HAR
- $398,0003 bd4 ba2.6k sqft414 Soapberry Tree Ct, Willis, TX 77318For SaleMLS ID #50924484, Adam Olsen, eXp Realty, LLC. HAR
- $429,9904 bd3 ba2.7k sqft128 Yellow Perch Way, Willis, TX 77318For SaleMLS ID #53535310, Adam Elliott, Compass RE Texas, LLC - The Woodlands. HAR
- $399,9004 bd3 ba2.1k sqft124 Alder Wood Terrace Ct, Willis, TX 77318For SaleMLS ID #77989107, Dane Gates, Berkshire Hathaway HomeServices Premier Properties. HAR
- $685,9903 bd3 ba2.6k sqft10131 Lehman Dr, Willis, TX 77318For SaleMLS ID #11110922, Yvette Espinoza, JLA Realty. HAR
- $422,5004 bd3 ba2.7k sqft331 Silver Carp Trl, Willis, TX 77318For SaleMLS ID #60787949, Dane Gates, Berkshire Hathaway HomeServices Premier Properties. HAR
- $299,9903 bd3 ba1.9k sqft104 Red Cascade Ct, Willis, TX 77318For SaleMLS ID #69674230, Scott Laird, Keller Williams Realty The Woodlands. HAR
- $579,0004 bd3 ba2.6k sqft40864 Wesson Ln, Magnolia, TX 77354For SaleMLS ID #94537592, Mary Taormina, Redfin Corporation. HAR
- $599,0003 bd3 ba3.2k sqft114 Pilazzo St, Montgomery, TX 77316For SaleMLS ID #9537176, Amy Hersey, Compass RE Texas, LLC - The Woodlands. HAR
- $336,0004 bd3 ba1.9k sqft14377 S Summerchase Cir, Willis, TX 77318For SaleMLS ID #91196549, Sean Martin, CB&A, Realtors. HAR
- $699,9004 bd5 ba3.3k sqft1706 Opal Trl, Willis, TX 77378For SaleMLS ID #71021670, Stephen Callander, Coldwell Banker Realty - The Woodlands. HAR
- $439,0003 bd3 ba2.7k sqft108 April Cv, Montgomery, TX 77356For SaleMLS ID #56646106, Rainy Rawls, JLA Realty. HAR
- $739,9004 bd3 ba2.9k sqft18819 Serene Water Dr, Montgomery, TX 77356For SaleMLS ID #63920882, Michael Greiner, My Castle Realty. HAR
- $432,0004 bd4 ba2.2k sqft194 Abner Ln, Montgomery, TX 77356For SaleMLS ID #25431065, Michael McGinnis, ADT Realty Brokers. HAR
