This 3-bdrm, 2.5-bath home blends modern updates and charm. The Main Level open-concept layout features a bright kitchen, breakfast area, formal Dining and designated home/office and family room centered around a cozy wood burning fireplace-perfect for entertaining and everyday living. The living areas flow seamlessly from the kitchen ,dining spaces and family room. Upstairs, the primary suite and two secondary bedrooms will create a quiet, private retreat. The primary suite offers access to a large balcony with serene views of the lake. The home was completely updated in 2024, offering fresh, stylish modern finishes throughout. Enjoy a huge covered patio overlooking the backyard and greenspace that is maintained by the HOA. Additional upgrades include a new roof-2026. April Sound Country Club offers exceptional amenities including pickleball, a golf course, pool, country club, tennis, and more. Ideally located near shopping and zoned to award-winning schools in Montgomery ISD.
For sale
Price cut: $15K (9/14)
$409,500
108 April Cv, Montgomery, TX 77356
3beds
2,732sqft
Single Family Residence
Built in 2005
3,994 Square Feet Lot
$401,100 Zestimate®
$150/sqft
$95/mo HOA
What's special
Formal diningBreakfast areaPrimary suiteMain level open-concept layoutBright kitchen
- 8 days
- 65
- 3
Likely to sell faster than
Zillow last checked:
Listing updated:
Listed by:
Rainy Rawls TREC #0623912 832-725-7615,
JLA Realty
Source: HAR,MLS#: 2865641
Facts & features
Interior
Bedrooms & bathrooms
- Bedrooms: 3
- Bathrooms: 3
- Full bathrooms: 2
- 1/2 bathrooms: 1
Primary bedroom
- Level: Second
- Area: 306
- Dimensions: 17X18
Bedroom
- Level: Second
- Area: 154
- Dimensions: 14X11
Bedroom
- Level: Second
- Area: 132
- Dimensions: 12X11
Other
- Level: First
- Area: 80
- Dimensions: 8X10
Breakfast
- Level: First
- Area: 121
- Dimensions: 11X11
Dining room
- Level: First
- Area: 120
- Dimensions: 12X10
Family room
- Level: First
- Area: 340
- Dimensions: 17X20
Game room
- Level: Second
- Area: 255
- Dimensions: 15X17
Kitchen
- Level: First
- Dimensions: 10-8
Utility room
- Level: First
- Dimensions: 6-12
Heating
- Natural Gas
Cooling
- Ceiling Fan(s), Electric
Appliances
- Included: Disposal, Freestanding Oven, Gas Oven, Microwave, Free-Standing Range, Gas Range, Dishwasher
- Laundry: Electric Dryer Hookup, Washer Hookup
Features
- Balcony, Formal Entry/Foyer, High Ceilings, Wired for Sound, All Bedrooms Up, Split Plan, Walk-In Closet(s)
- Flooring: Carpet, Tile, Vinyl
- Windows: Insulated/Low-E windows, Window Coverings
- Number of fireplaces: 1
- Fireplace features: Gas, Wood Burning
Interior area
- Total structure area: 2,732
- Total interior livable area: 2,732 sqft
Video & virtual tour
Property
Parking
- Total spaces: 2
- Parking features: Attached, Garage Door Opener
- Attached garage spaces: 2
Features
- Stories: 2
- Patio & porch: Covered, Patio/Deck, Porch
- Exterior features: Balcony, Sprinkler System
- Has spa: Yes
Lot
- Size: 3,994 Square Feet
- Features: Back Yard, Greenbelt, Near Golf Course, Subdivided, 1/4 Up to 1/2 Acre
Details
- Parcel number: 63502
Construction
Type & style
- Home type: SingleFamily
- Architectural style: Traditional
- Property subtype: Single Family Residence
Materials
- Brick, Cement Siding
- Foundation: Slab
- Roof: Composition
Condition
- New construction: No
- Year built: 2005
Utilities & green energy
- Water: Water District
Green energy
- Energy efficient items: Thermostat, HVAC
Community & HOA
Community
- Subdivision: April Sound 08
HOA
- Has HOA: Yes
- Amenities included: Basketball Court, Boat Dock, Boat Ramp, Clubhouse, Controlled Access, Fitness Center, Golf Course, Park, Playground, Pool, Security, Tennis Court(s)
- HOA fee: $286 quarterly
Location
- Region: Montgomery
Financial & listing details
- Price per square foot: $150/sqft
- Tax assessed value: $403,888
- Annual tax amount: $8,452
- Date on market: 9/26/2026
- Listing terms: Cash,Conventional,FHA,VA Loan
- Road surface type: Concrete
Estimated market value
$401,100
$381,000 - $421,000
$2,953/mo
Price history
| Date | Event | Price |
|---|---|---|
| 9/26/2026 | Listed for rent | $2,700$1/sqft |
Source:  HAR #72098831 Report a problem HAR #72098831 Report a problem | ||
| 9/14/2026 | Price change | $409,500-3.5%$150/sqft |
Source:  HAR #56646106 Report a problem HAR #56646106 Report a problem | ||
| 8/22/2026 | Price change | $424,500-3.3%$155/sqft |
Source: HAR #56646106 Report a problem | ||
| 7/22/2026 | Listed for sale | $439,000+83%$161/sqft |
Source: HAR #56646106 Report a problem | ||
| 5/29/2009 | Listing removed | $239,900$88/sqft |
Source: HAR #56074442 Report a problem | ||
| 4/4/2009 | Price change | $239,900-4%$88/sqft |
Source: HAR #56074442 Report a problem | ||
| 3/4/2009 | Listed for sale | $249,900$91/sqft |
Source: HAR #56074442 Report a problem | ||
Public tax history
| Year | Property taxes | Tax assessment |
|---|---|---|
| 2025 | $6,237 -23.4% | $403,888 +3% |
| 2024 | $8,141 +180.1% | $391,940 +18.1% |
| 2023 | $2,907 | $331,890 +0.8% |
| 2022 | -- | $329,150 +20% |
| 2021 | $4,390 +1% | $274,290 +7% |
| 2020 | $4,348 +1.7% | $256,270 +5.9% |
| 2019 | $4,276 -7.8% | $242,100 +3% |
| 2018 | $4,639 +8.2% | $235,110 -2% |
| 2017 | $4,287 -1.6% | $240,020 +4.3% |
| 2016 | $4,357 +6.2% | $230,080 +5.3% |
| 2015 | $4,101 | $218,500 +10% |
| 2014 | $4,101 | $198,640 -5.2% |
| 2013 | -- | $209,580 |
| 2012 | -- | $209,580 |
| 2011 | -- | $209,580 +6.3% |
| 2010 | -- | $197,220 |
| 2009 | -- | $197,220 |
| 2008 | -- | $197,220 |
| 2007 | -- | $197,220 +7.5% |
| 2006 | -- | $183,500 +3570% |
| 2005 | -- | $5,000 |
| 2004 | -- | $5,000 |
| 2003 | -- | $5,000 |
| 2002 | -- | $5,000 |
| 2001 | -- | $5,000 |
Find assessor info on the county website
Monthly payment
Est. payment
Payment breakdown
Explore the cost of this home by adjusting the details. Changes won't be saved.Climate risks
Neighborhood: April Sound
Nearby schools
Schools provided by the listing agent
- Elementary: Stewart Creek Elementary School
- Middle: Oak Hill Junior High School
- High: Lake Creek High School
Source: HAR. This data may not be complete. We recommend contacting the local school district to confirm school assignments for this home.
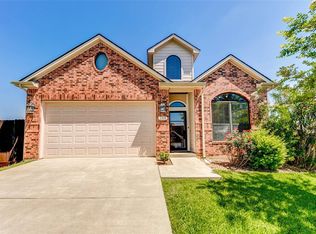
Similar homes
- $315,0003 bd2 ba2.2k sqft3002 Pine Chase Dr, Montgomery, TX 77356For Sale
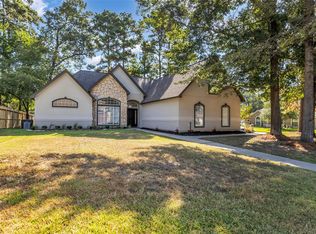 MLS ID #49255640, Rachael Santos, Coldwell Banker Realty - The Woodlands. HAR
 - $425,0003 bd3 ba2k sqft118 Wick Willow Rd, Montgomery, TX 77356For Sale
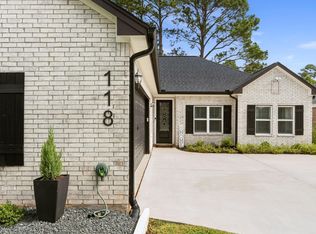 MLS ID #73266252, Tamara Matlock, One Property Grp. HAR
 - $425,0004 bd3 ba2.5k sqft121 Dudley Rd, Montgomery, TX 77356For Sale
 MLS ID #46229444, Tonya Clark, JLA Realty. HAR
 - $424,9953 bd3 ba2k sqft234 Hampton Glen Rd, Montgomery, TX 77356For Sale
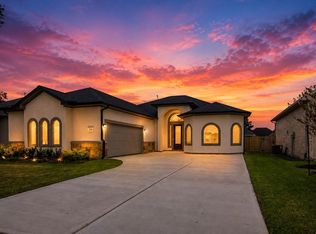 MLS ID #24324409, Ana Lazo, Lazo Realty. HAR
