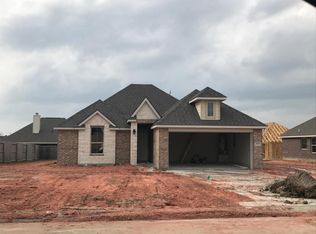
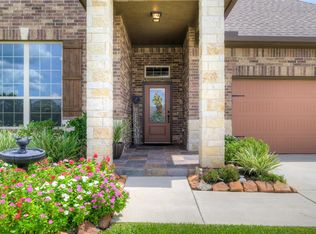
Beautiful ranch style home with 4 bedrooms and 3 bathrooms in the heart of Montgomery! This home is stunning with tall ceilings, gorgeous rich wood flooring, and an expansive kitchen that includes quartz countertops. This home has a split floor plan with 3 secondary bedrooms separated from the primary bedroom. They all have accesibility to a bathroom, and the large en suite primary bathroom and walk-in closet make the primary a retreat of its own. The back patio is large, mostly covered and overlooks a green space that you will NEVER have to mow! With mowing included by the HOA and a whole home generator, you can truly relax while at home. If entertainment is necessary, the library, Memorial Park and downtown Montgomery are a short walking distance away!
For sale
$425,000
121 Dudley Rd, Montgomery, TX 77356
4beds
2,552sqft
Single Family Residence
Built in 2018
9,927 Square Feet Lot
$414,900 Zestimate®
$167/sqft
$100/mo HOA
What's special
- 86 days
- 110
- 8
Zillow last checked:
Listing updated:
Listed by:
Tonya Clark TREC #0672240 936-443-2719,
JLA Realty
Source: HAR,MLS#: 46229444
Facts & features
Interior
Bedrooms & bathrooms
- Bedrooms: 4
- Bathrooms: 3
- Full bathrooms: 3
Rooms
- Room types: Utility Room
Primary bedroom
- Level: First
- Area: 234
- Dimensions: 18x13
Bedroom
- Level: First
- Area: 132
- Dimensions: 11x12
Bedroom
- Level: First
- Area: 132
- Dimensions: 12x11
Bedroom
- Level: First
- Area: 132
- Dimensions: 11x12
Dining room
- Level: First
- Area: 143
- Dimensions: 13x11
Family room
- Level: First
- Area: 324
- Dimensions: 18x18
Kitchen
- Level: First
- Area: 210
- Dimensions: 14x15
Heating
- Natural Gas
Cooling
- Ceiling Fan(s), Electric
Appliances
- Included: Disposal, Water Softener, Gas Oven, Microwave, Gas Cooktop, Dishwasher
- Laundry: Electric Dryer Hookup, Gas Dryer Hookup, Washer Hookup
Features
- Formal Entry/Foyer, High Ceilings, All Bedrooms Down, En-Suite Bath, Primary Bed - 1st Floor, Split Plan, Walk-In Closet(s)
- Flooring: Carpet, Tile, Wood
- Windows: Window Coverings
- Number of fireplaces: 1
- Fireplace features: Gas Log
Interior area
- Total structure area: 2,552
- Total interior livable area: 2,552 sqft
Property
Parking
- Total spaces: 2
- Parking features: Attached, Double-Wide Driveway
- Attached garage spaces: 2
Features
- Stories: 1
- Patio & porch: Patio/Deck
- Has spa: Yes
- Fencing: Back Yard
Lot
- Size: 9,927 Square Feet
- Features: Cleared, Corner Lot, Patio Lot, Subdivided, 0 Up To 1/4 Acre
Details
- Parcel number: 472490
Construction
Type & style
- Home type: SingleFamily
- Architectural style: Traditional
- Property subtype: Single Family Residence
Materials
- Brick, Stone
- Foundation: Slab
- Roof: Composition
Condition
- New construction: No
- Year built: 2018
Utilities & green energy
- Sewer: Public Sewer
- Water: Public
Green energy
- Energy efficient items: Thermostat
Community & HOA
Community
- Subdivision: Lake Creek Village 02
HOA
- Has HOA: Yes
- HOA fee: $1,200 annually
Location
- Region: Montgomery
Financial & listing details
- Price per square foot: $167/sqft
- Tax assessed value: $370,000
- Annual tax amount: $7,372
- Date on market: 6/25/2026
- Listing terms: Cash,Conventional,FHA,USDA Loan,VA Loan
- Road surface type: Concrete
Estimated market value
$414,900
$394,000 - $436,000
$2,493/mo
Price history
| Date | Event | Price |
|---|---|---|
| 6/27/2026 | Listed for sale | $425,000+9.3%$167/sqft |
Source:  HAR #46229444 Report a problem HAR #46229444 Report a problem | ||
| 1/7/2022 | Listing removed | -- |
Source: HAR #29757699 Report a problem | ||
| 11/13/2021 | Pending sale | $389,000$152/sqft |
Source: HAR #29757699 Report a problem | ||
| 11/11/2021 | Listed for sale | $389,000$152/sqft |
Source: HAR #29757699 Report a problem | ||
Public tax history
| Year | Property taxes | Tax assessment |
|---|---|---|
| 2025 | $5,246 -13.7% | $370,000 -14.8% |
| 2024 | $6,080 +1.4% | $434,500 +10% |
| 2023 | $5,999 | $395,000 +2.4% |
| 2022 | -- | $385,820 +18.9% |
| 2021 | $6,338 | $324,360 +3.2% |
| 2020 | -- | $314,370 +6.4% |
| 2019 | $6,839 +422.5% | $295,550 +441.2% |
| 2018 | $1,309 +80.1% | $54,610 +81.8% |
| 2017 | $727 | $30,040 |
Find assessor info on the county website
Monthly payment
Est. payment
Payment breakdown
Explore the cost of this home by adjusting the details. Changes won't be saved.Climate risks
Neighborhood: 77356
Nearby schools
Schools provided by the listing agent
- Elementary: Montgomery Elementary School (Montgomery)
- Middle: Montgomery Junior High School
- High: Montgomery High School
Source: HAR. This data may not be complete. We recommend contacting the local school district to confirm school assignments for this home.
Similar homes
- $549,0004 bd3 ba2.3k sqft206 Abner Ln, Montgomery, TX 77356For Sale
 MLS ID #10050095, Deb Ambrosi, Ambrosi Realty, Inc. HAR
 - $450,0004 bd3 ba2.6k sqft32 Waterford Way, Montgomery, TX 77356For Sale
 MLS ID #32619908, Diane Kink, Keller Williams Realty The Woodlands. HAR
 - $450,0004 bd3 ba2.8k sqft104 Camden Hills Dr, Montgomery, TX 77356For Sale
 MLS ID #23904430, Brandi Jackson, Berkshire Hathaway HomeServices Premier Properties. HAR
 - $456,0003 bd2 ba2.4k sqft94 La Costa Dr, Montgomery, TX 77356For Sale
 MLS ID #12409172, Paula West, JLA Realty. HAR
