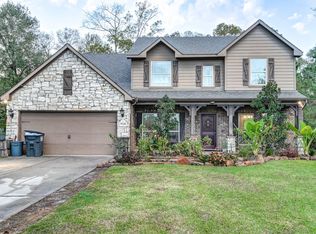
Welcome to 9103 Red Stag Lane, where space comfort and country living come together. Situated on approximately one acre, this 4-bedroom, 2-bathroom brick home features laminate wood flooring throughout, fireplace, open concept kitchen with formal dining room, spacious home office, and a TEXAS sized back yard cleared and ready for your future pool. Roof recently replaced in (2024). Zoned to award-winning Conroe ISD. Approximately 20-30 minutes to The Woodlands for all of your shopping, dining, and entertainment. Enjoy easy access to Lake Conroe and Sam Houston National Forest.
For sale
Price cut: $13K (10/2)
$412,000
9103 Red Stag Ln, Conroe, TX 77303
4beds
2,148sqft
Single Family Residence
Built in 2014
0.99 Acres Lot
$407,700 Zestimate®
$192/sqft
$-- HOA
What's special
Laminate wood flooring throughoutFormal dining roomSpacious home officeApproximately one acreOpen concept kitchen
- 54 days
- 547
- 71
Zillow last checked:
Listing updated:
Listed by:
Lisa Mueller TREC #0841793 832-773-0654,
JLA Realty
Source: HAR,MLS#: 16625541
Facts & features
Interior
Bedrooms & bathrooms
- Bedrooms: 4
- Bathrooms: 2
- Full bathrooms: 2
Primary bedroom
- Level: First
- Area: 218.75
- Dimensions: 15'0" x 14'7"
Bedroom
- Level: First
- Area: 152.4
- Dimensions: 13'9" x 11"1"
Bedroom
- Level: First
- Area: 124.69
- Dimensions: 11'3" x 11'1"
Bedroom
- Level: First
- Area: 136.97
- Dimensions: 10"1" x 13'7"
Other
- Level: First
- Area: 137.18
- Dimensions: 9'11" x 13"10"
Other
- Level: First
- Area: 46.29
- Dimensions: 5'6" x 8'5"
Other
- Level: First
- Area: 38.51
- Dimensions: 4'11" x 7'10"
Breakfast
- Level: First
- Area: 110.83
- Dimensions: 11'1" x 10'0"
Dining room
- Level: First
- Area: 165.67
- Dimensions: 14'0" x 11'10"
Kitchen
- Level: First
- Area: 153.32
- Dimensions: 11'1" x 13'10"
Living room
- Level: First
- Area: 392.23
- Dimensions: 16'9" x 23'5"
Primary bath
- Level: First
- Area: 90.26
- Dimensions: 11'2" x 8'1"
Utility room
- Level: First
- Area: 42.97
- Dimensions: 5'8" x 7'7"
Heating
- Electric
Cooling
- Ceiling Fan(s), Electric
Appliances
- Included: ENERGY STAR Qualified Appliances, Disposal, Dryer, Refrigerator, Washer, Electric Oven, Microwave, Electric Range, Dishwasher
- Laundry: Electric Dryer Hookup
Features
- Formal Entry/Foyer, Split Plan, Walk-In Closet(s)
- Flooring: Laminate
- Number of fireplaces: 1
- Fireplace features: Wood Burning
Interior area
- Total structure area: 2,148
- Total interior livable area: 2,148 sqft
Video & virtual tour
Property
Parking
- Total spaces: 2
- Parking features: Attached, Additional Parking, Garage Door Opener
- Attached garage spaces: 2
Features
- Stories: 1
- Patio & porch: Patio/Deck
- Exterior features: Side Yard, Sprinkler System
- Fencing: Back Yard
Lot
- Size: 0.99 Acres
- Features: Back Yard, Subdivided, 1/2 Up to 1 Acre
Details
- Additional structures: Shed(s)
- Parcel number: 427869
Construction
Type & style
- Home type: SingleFamily
- Architectural style: Traditional
- Property subtype: Single Family Residence
Materials
- Brick
- Foundation: Slab
- Roof: Composition
Condition
- New construction: No
- Year built: 2014
Details
- Builder name: Kendall Homes
Utilities & green energy
- Sewer: Aerobic Septic, Septic Tank
- Water: Public
Green energy
- Energy efficient items: Thermostat
Community & HOA
Community
- Subdivision: Deer Trail 03
HOA
- Has HOA: Yes
Location
- Region: Conroe
Financial & listing details
- Price per square foot: $192/sqft
- Tax assessed value: $446,726
- Annual tax amount: $6,620
- Date on market: 8/20/2026
- Listing terms: Cash,Conventional,FHA,VA Loan
- Road surface type: Asphalt
Estimated market value
$407,700
$387,000 - $428,000
$2,210/mo
Price history
| Date | Event | Price |
|---|---|---|
| 10/2/2026 | Price change | $412,000-3.1%$192/sqft |
Source:  HAR #16625541 Report a problem HAR #16625541 Report a problem | ||
| 8/20/2026 | Listed for sale | $425,000$198/sqft |
Source: HAR #16625541 Report a problem | ||
Public tax history
| Year | Property taxes | Tax assessment |
|---|---|---|
| 2025 | $4,899 +3.5% | $419,011 +10% |
| 2024 | $4,732 +12.2% | $380,919 +10% |
| 2023 | $4,216 | $346,290 +0.8% |
| 2022 | -- | $343,430 +20% |
| 2021 | $4,726 -10.5% | $286,190 -7.2% |
| 2020 | $5,281 -3.1% | $308,400 +10% |
| 2019 | $5,451 -1.5% | $280,360 +2% |
| 2018 | $5,534 -0.3% | $274,740 |
| 2017 | $5,552 +6.1% | $274,740 +6.1% |
| 2016 | $5,234 +1634.7% | $258,980 +1648.7% |
| 2015 | $302 | $14,810 |
| 2014 | $302 | $14,810 |
| 2013 | -- | $14,810 |
Find assessor info on the county website
Monthly payment
Est. payment
Payment breakdown
Explore the cost of this home by adjusting the details. Changes won't be saved.Climate risks
Neighborhood: Deer Trail
Nearby schools
Schools provided by the listing agent
- Elementary: Bartlett Elementary (Conroe)
- Middle: Stockton Junior High School
- High: Conroe High School
Source: HAR. This data may not be complete. We recommend contacting the local school district to confirm school assignments for this home.

Similar homes
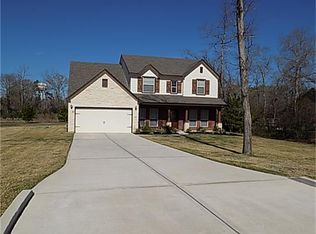
- $429,9004 bd2 ba2.2k sqft6422 Rolling Hills Rd, Conroe, TX 77303For Sale
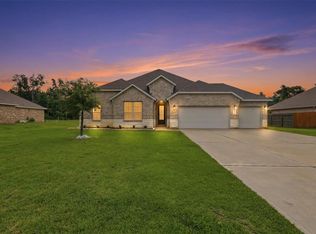 MLS ID #42954870, Jennifer Richard, JLA Realty. HAR
 - $396,0004 bd2 ba1.9k sqft9199 White Tail Dr, Conroe, TX 77303For Sale
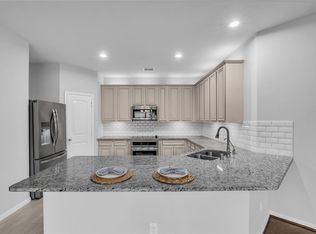 MLS ID #24551499, Zandra Cegielski, ADT Realty Brokers. HAR
 - $385,0004 bd3 ba2.4k sqft12371 N Chestnut Hills Dr, Conroe, TX 77303For Sale
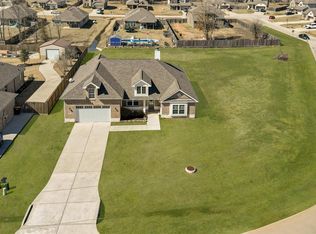 MLS ID #77493580, Janeth Valenzuela, Intero River Oaks Office. HAR
 - $424,9004 bd3 ba2.9k sqft9110 Wapiti Trl, Conroe, TX 77303For Sale
 MLS ID #15857587, Lance Loken, Keller Williams Platinum. HAR
